Leave a Message

Thank you for your message. I will be in touch with you shortly.

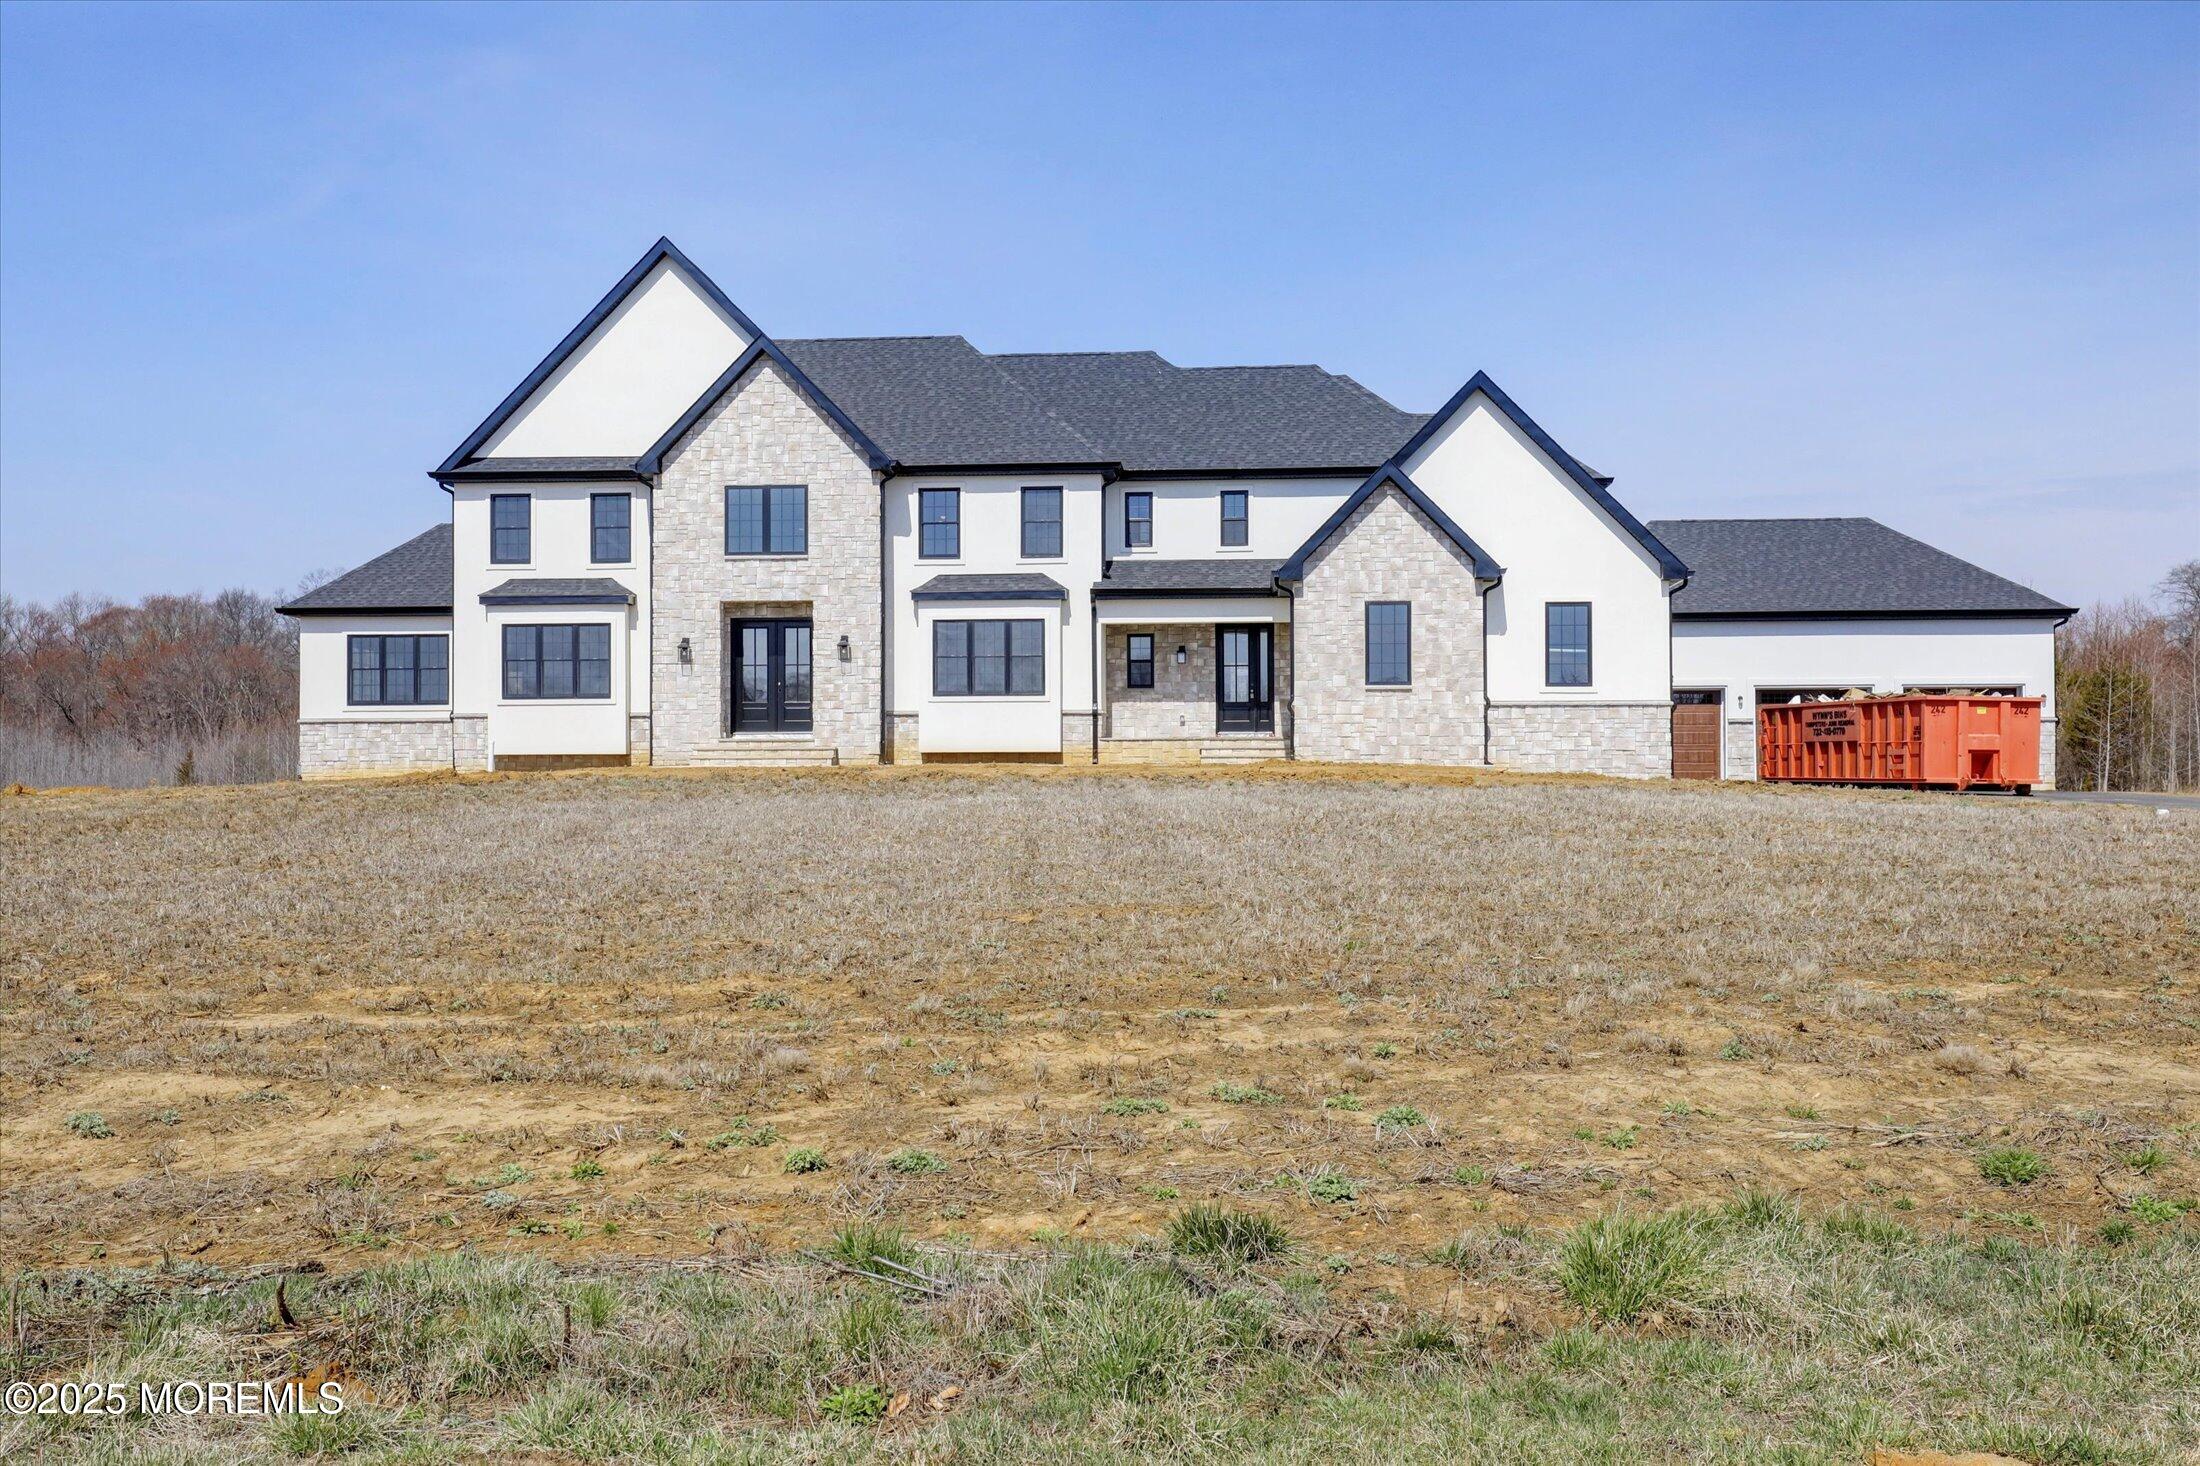
Large white and stone two-story house with dark trim and two garage doors beyond a broad green lawn.
Large two-story stone-and-siding house with multiple gables and a three-car garage on a broad lawn.
Two-story home with cream siding and stone accents, shown beyond a broad grassy lawn.
Two-story white house with dark roofs and stone lower walls on a sloping lawn.
Two-story white house with a dark roof and black-framed windows beyond a broad grassy yard.
Architectural elevation of a two-story house with stone accents, multiple gables, and a three-car garage.
First-floor plan for 8 Cook Court, showing the home's rooms, patios, sunroom, office, and garages.
Second-floor plan of 8 Cook Court, showing four bedrooms, a curved staircase, laundry, and sitting area.
Unfinished garage with exposed framing, concrete floor, and construction materials.
Unfinished garage with exposed wood framing, concrete floor, and multiple overhead doors.
Large white and stone house with multiple gables, dark windows, and a two-car garage beyond a green lawn.
Large white-and-stone house with dark gabled roofs, a three-car garage, and a broad driveway.
Two-story house with stone accents and an attached two-car garage, fronted by a broad bare lawn.
Large white home with stone accents and steep gables, photographed beside a construction dumpster.
Large white two-story house with pale stone accents, dark gabled roof, and an unfinished lawn.
Large white house with stone accents and an attached garage on an unfinished lot.
Large white two-story home with stone accents, dark roof, and three-car garage beside a curving driveway.
Bright foyer with hardwood floors and a wood staircase with black metal railings.
Vacant entry with a curved oak staircase, black balusters, hardwood floors, and a tall glass-paneled front door.
Vacant double-height living room with tall windows, wood floors, and a wall-mounted fireplace.
Vacant two-story living room with hardwood floors, a fireplace, tall windows, and an open upper-level railing.
Vacant two-story living room with dark hardwood floors, tall windows, and a wall-mounted fireplace.
Empty open-plan living room with tall windows, hardwood floors, and a white kitchen.
Empty open-plan living room with hardwood floors, an upper-level balcony, and a linear fireplace.
Vacant living room with hardwood floors, a gas fireplace, and an open loft railing.
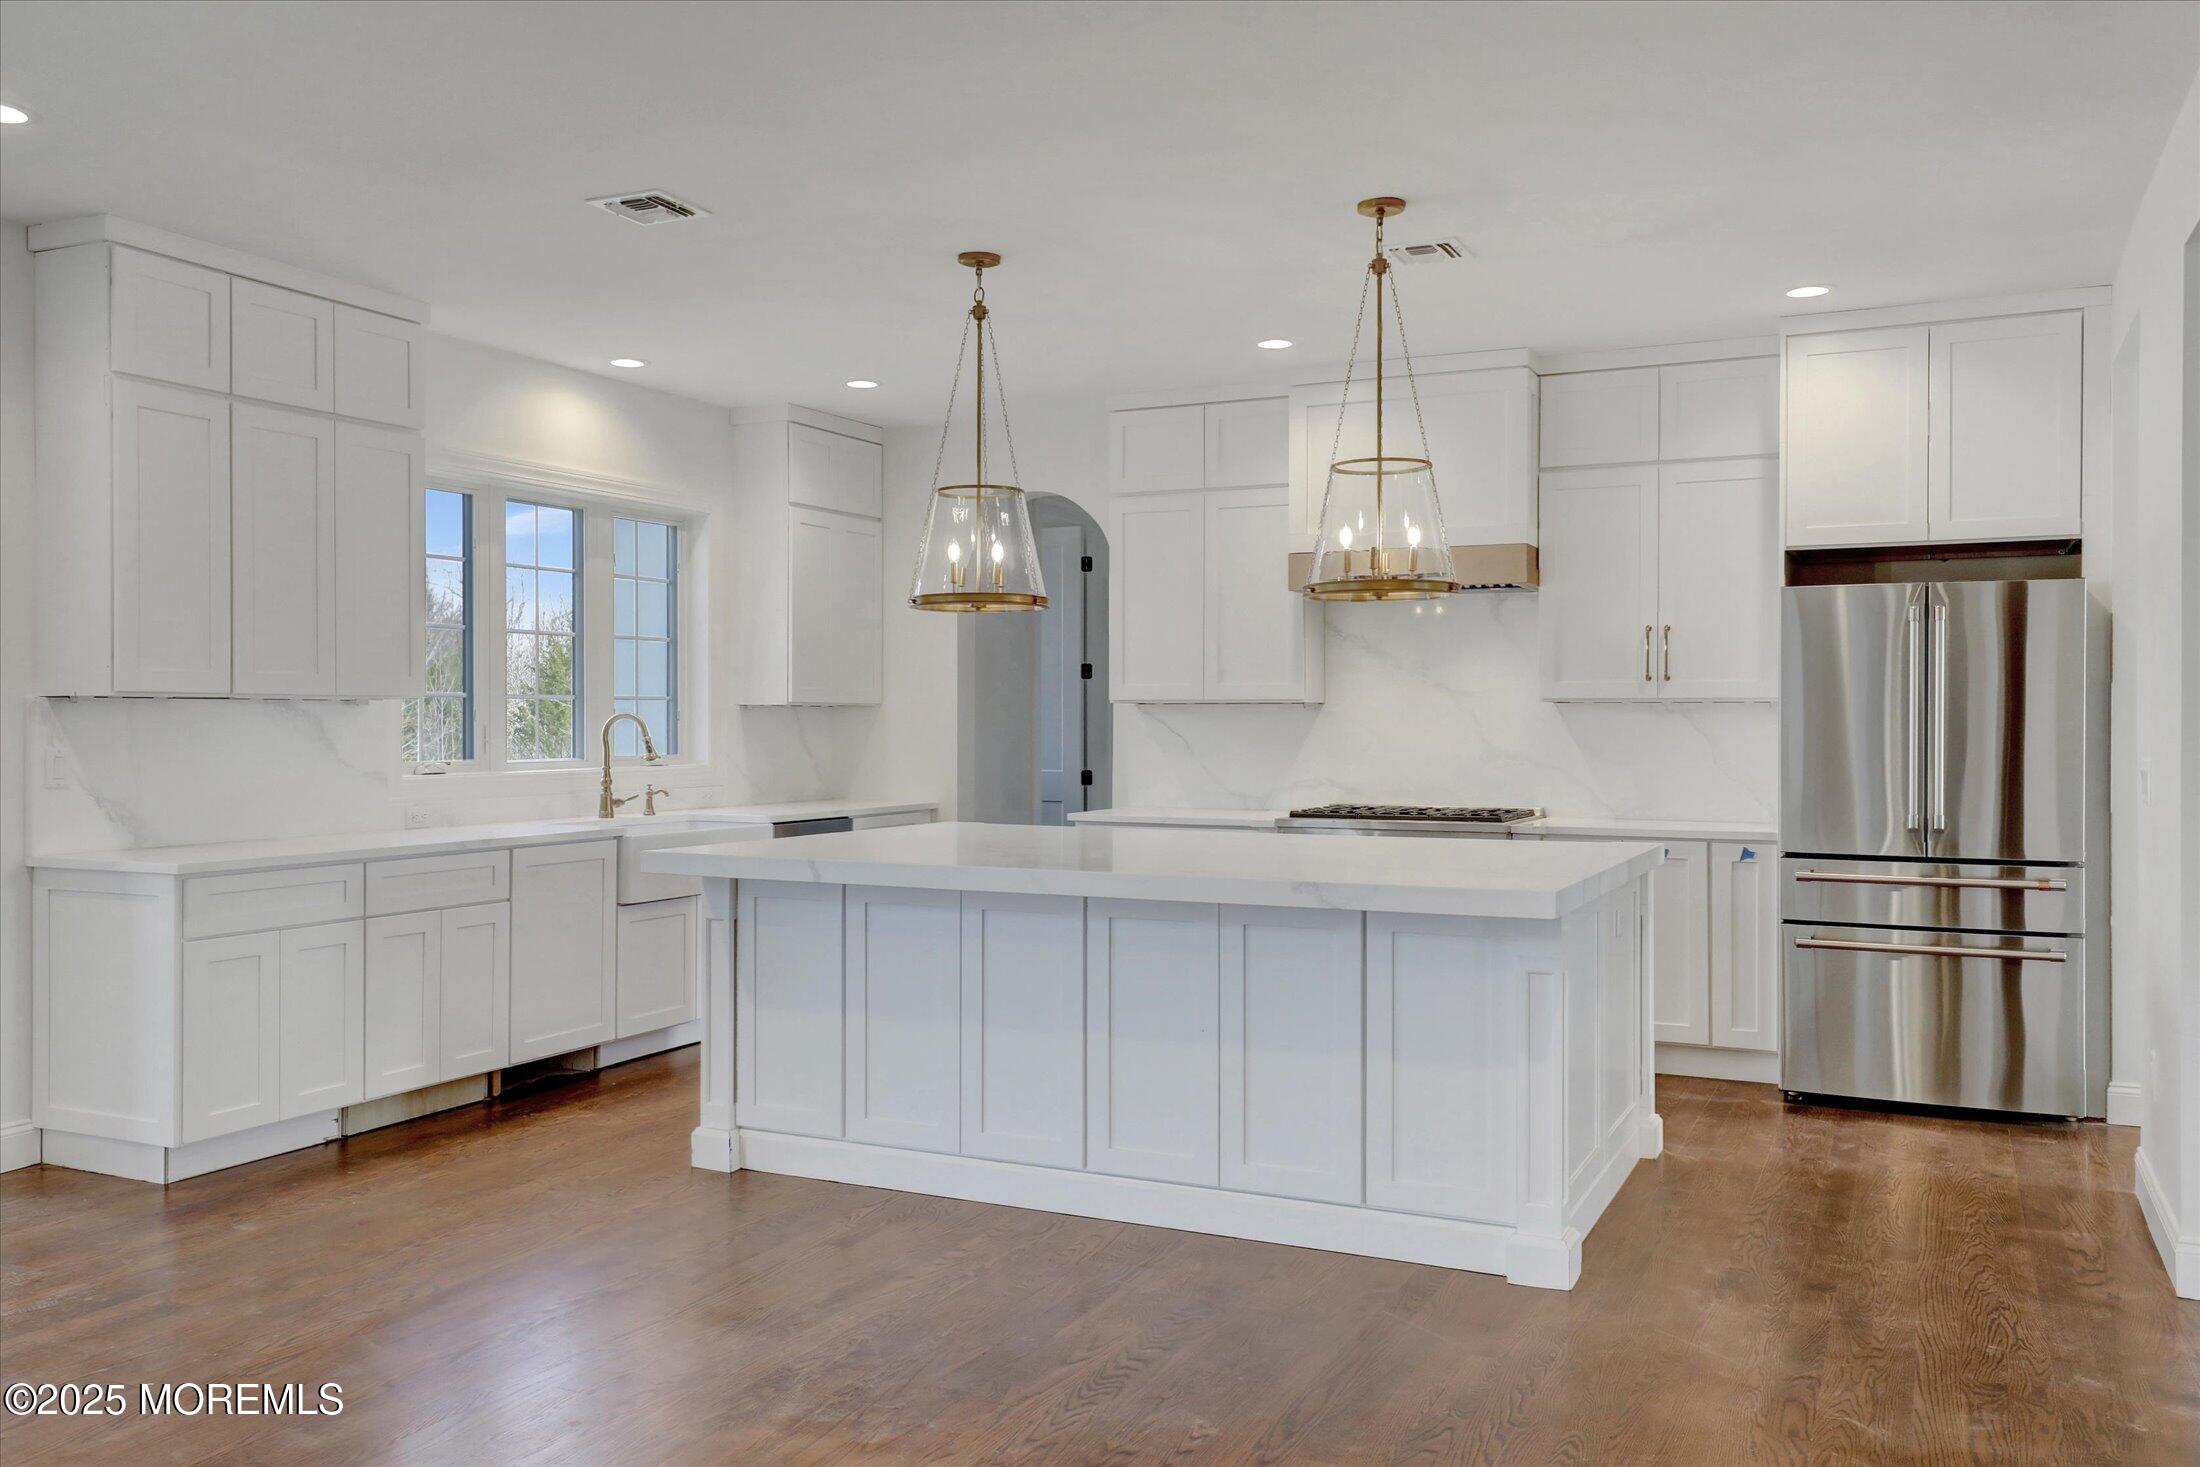
Open-plan kitchen with white cabinetry, a large island, stainless steel refrigerator, and wood floors.
White kitchen with a large island, brass pendant lights, stainless steel appliances, and warm wood floors.
Bright kitchen with a large white island, pendant lights, stainless steel appliances, and wood floors.
White kitchen with a large island, brass pendant lights, stainless steel appliances, and wood floors.
White kitchen with a large island, brass pendant lights, stainless steel refrigerator, and hardwood floors.
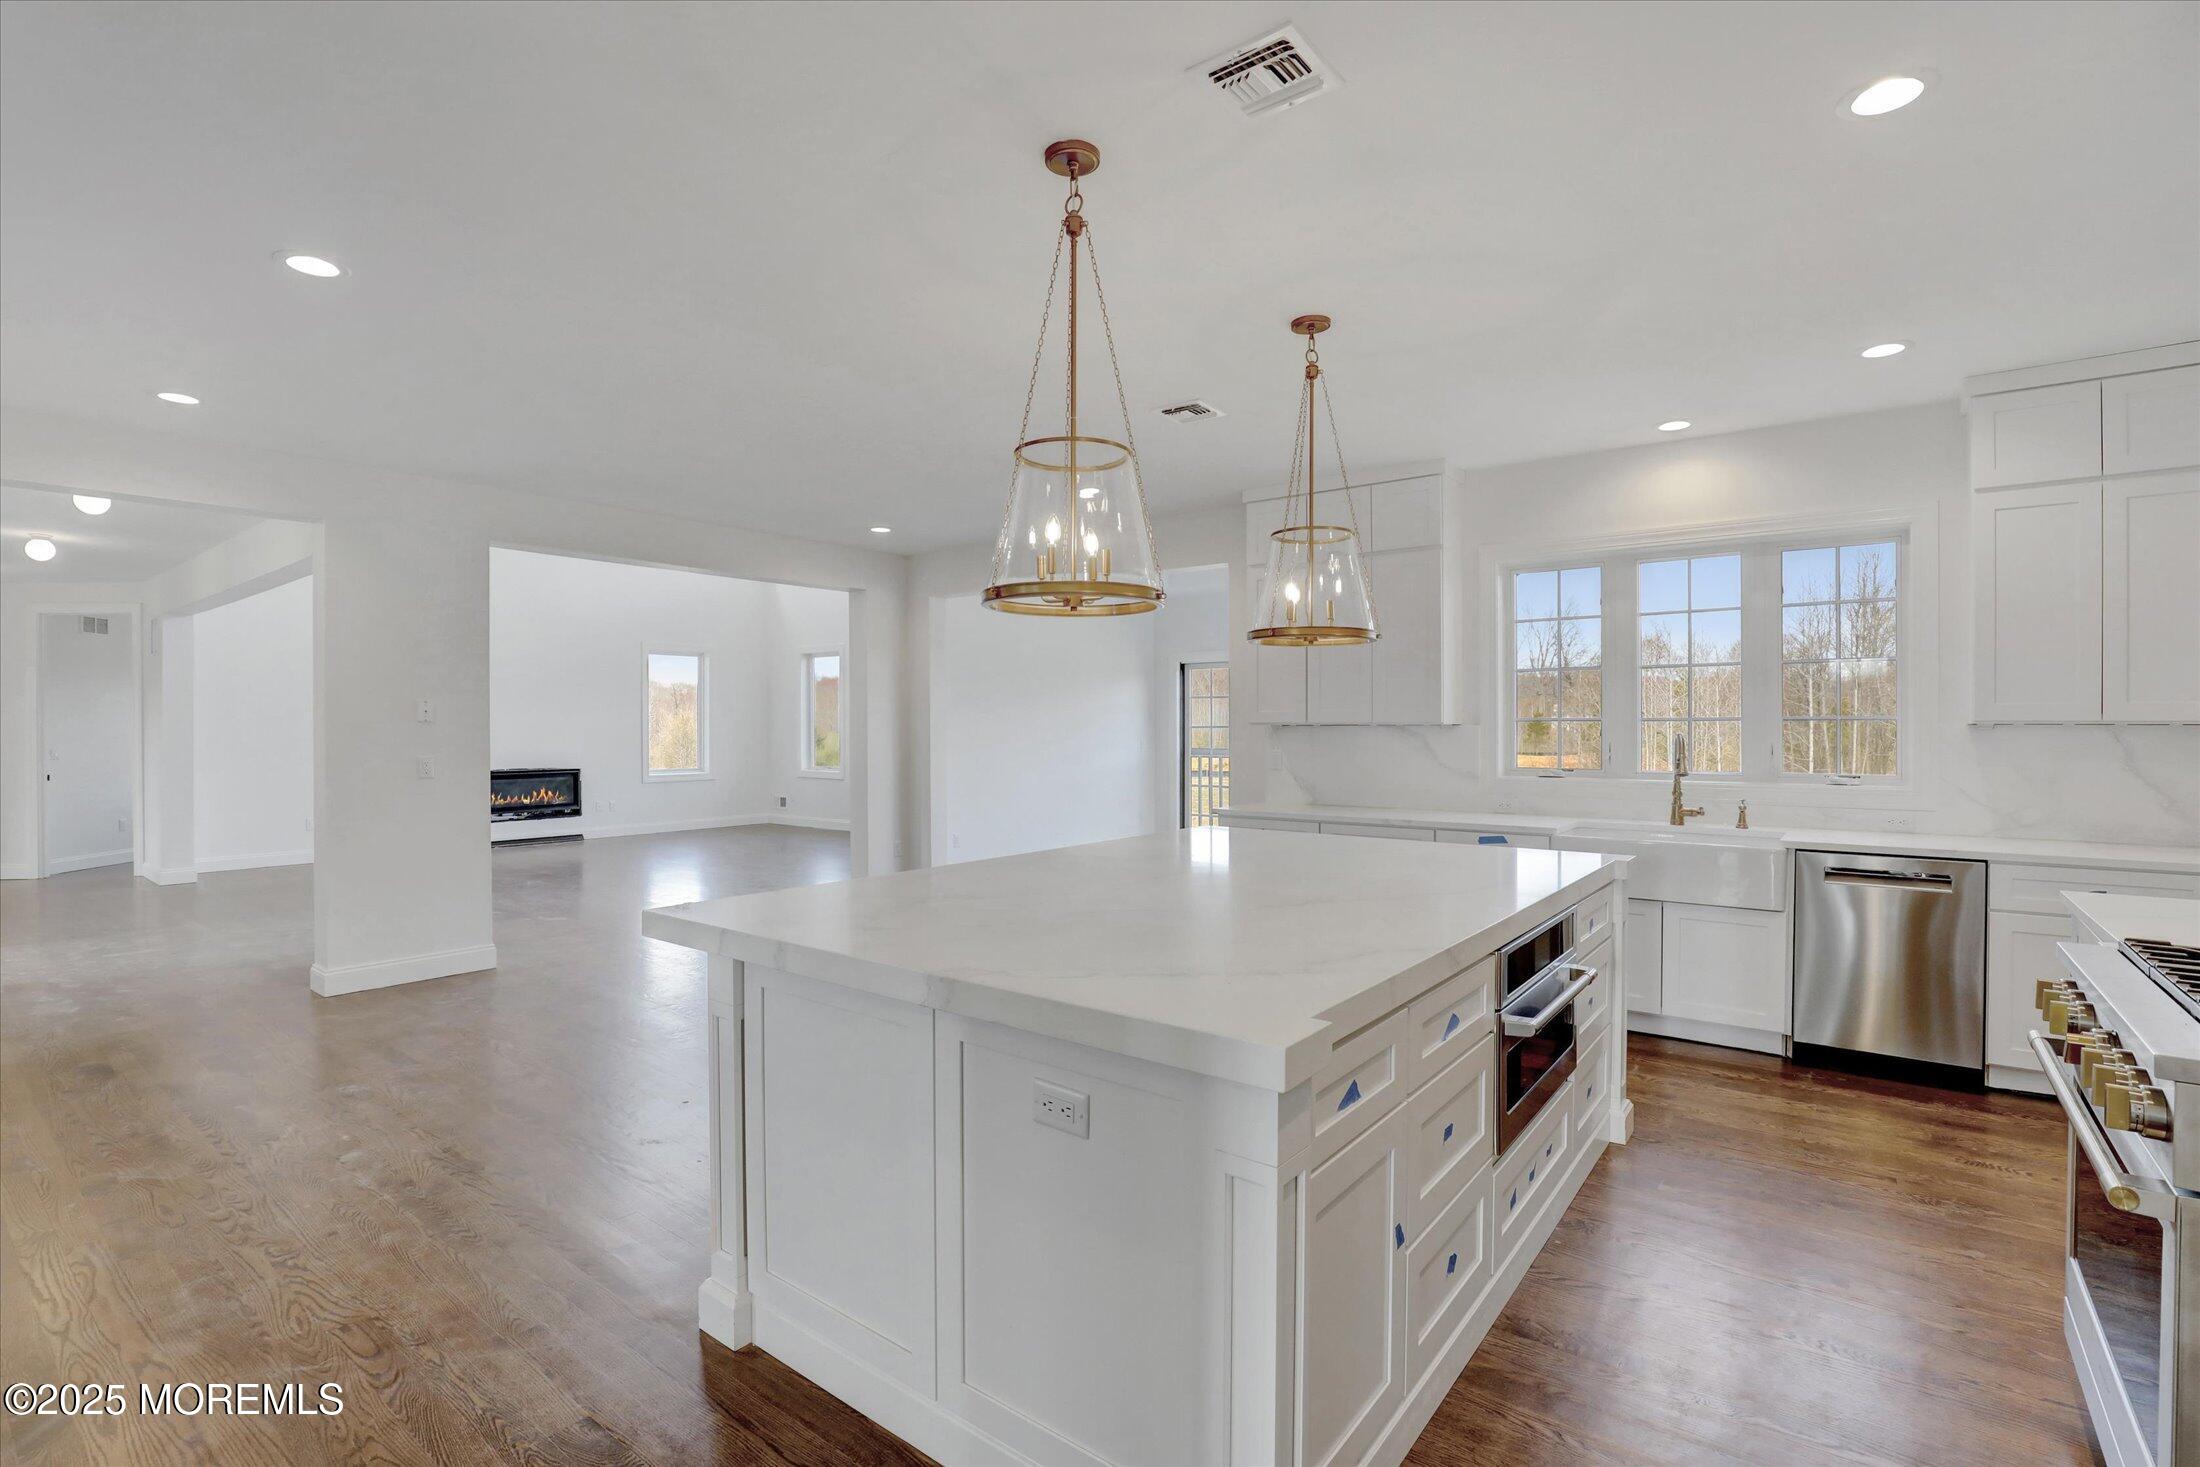
Open-plan kitchen with a large white island, brass pendants, and an adjoining living area with a fireplace.
Bright white kitchen with a large island, double wall oven, brass pendants, and an open living area.
Open living area with hardwood floors, a fireplace, and sliding glass doors to a deck.
Empty bright room with wood flooring, large windows, and sliding glass doors overlooking trees.
Butler’s pantry with gray cabinetry, beverage refrigerators, wine storage, and a white stone countertop.
Empty entry hallway with wood flooring leading to a glass-paneled front door.
Unfurnished room with hardwood floors, large grid-pane windows, and an opening to an adjoining space.
Unfurnished living area with hardwood floors, large windows, and an open view of the staircase.
Empty living area with hardwood floors, large windows, and an open connection to another room.
Empty living room with hardwood floors, large windows, and an open view to the entry staircase.
Empty living room with hardwood floors, large windows, and double glass doors to a deck.
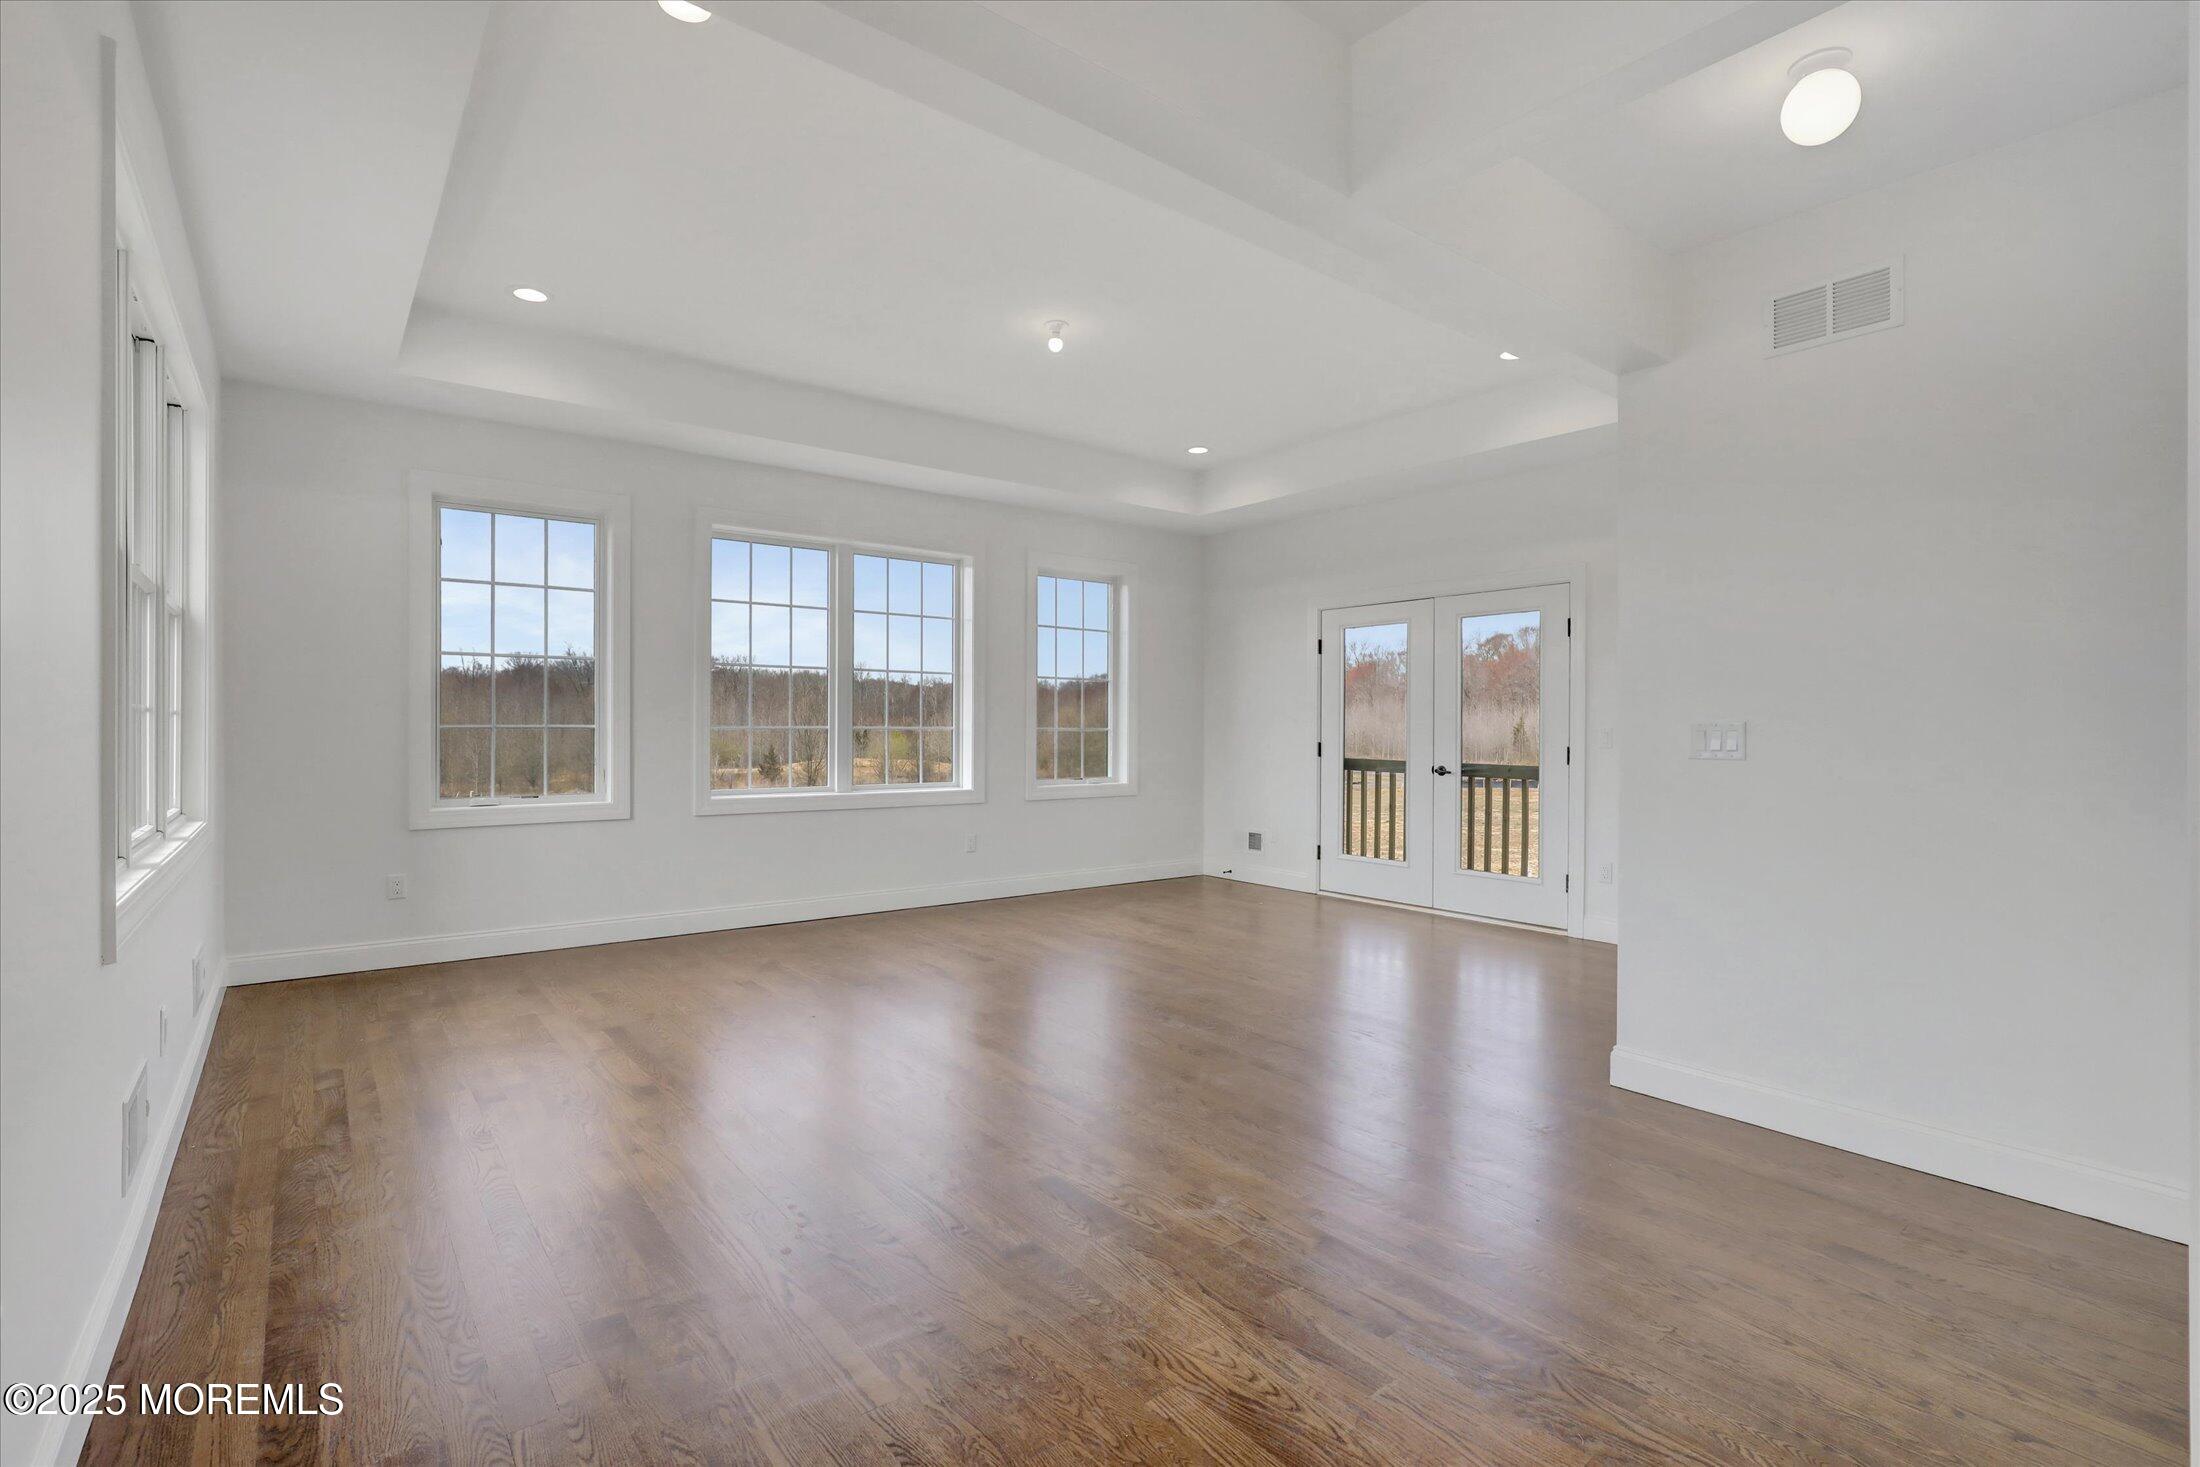
Vacant living area with light wood floors, a tray ceiling, and glass doors overlooking trees.
Vacant living room with hardwood floors, a tray ceiling, and large windows.
Vacant hallway with hardwood floors and several open doorways.
Bathroom with a black vanity, white countertop, brass fixtures, and a white toilet.
Empty room with hardwood floors, white walls, and a large double window.
Bathroom with a dark wood vanity, gold faucet, patterned tile floor, and tall window.
Vacant room with hardwood floors and three large windows.
Unfurnished upstairs landing with hardwood floors, open stairwell railing, and large windows.
Empty upper-level landing with hardwood floors and wood-and-metal railings around an open stairwell.
Two-story entry foyer with hardwood floors, a tall window, and glass-paneled front door.
Double-height living room with hardwood floors, a linear fireplace, and tall windows.
Empty room with hardwood floors, a tray ceiling, and large windows.
Empty room with hardwood floors, a tray ceiling, and a large multi-pane window.
Empty bedroom with hardwood floors, a tray ceiling, and a large multi-pane window.
Empty room with hardwood floors, white double closet doors, and an adjoining tiled bathroom.
Primary bathroom with dark double vanity, freestanding tub beneath a window, and glass-enclosed shower.
Freestanding bathtub beneath a three-part window, with a brass shower faucet.
Walk-in shower with a mosaic accent wall, marble-look tile, and gold-tone fixtures.
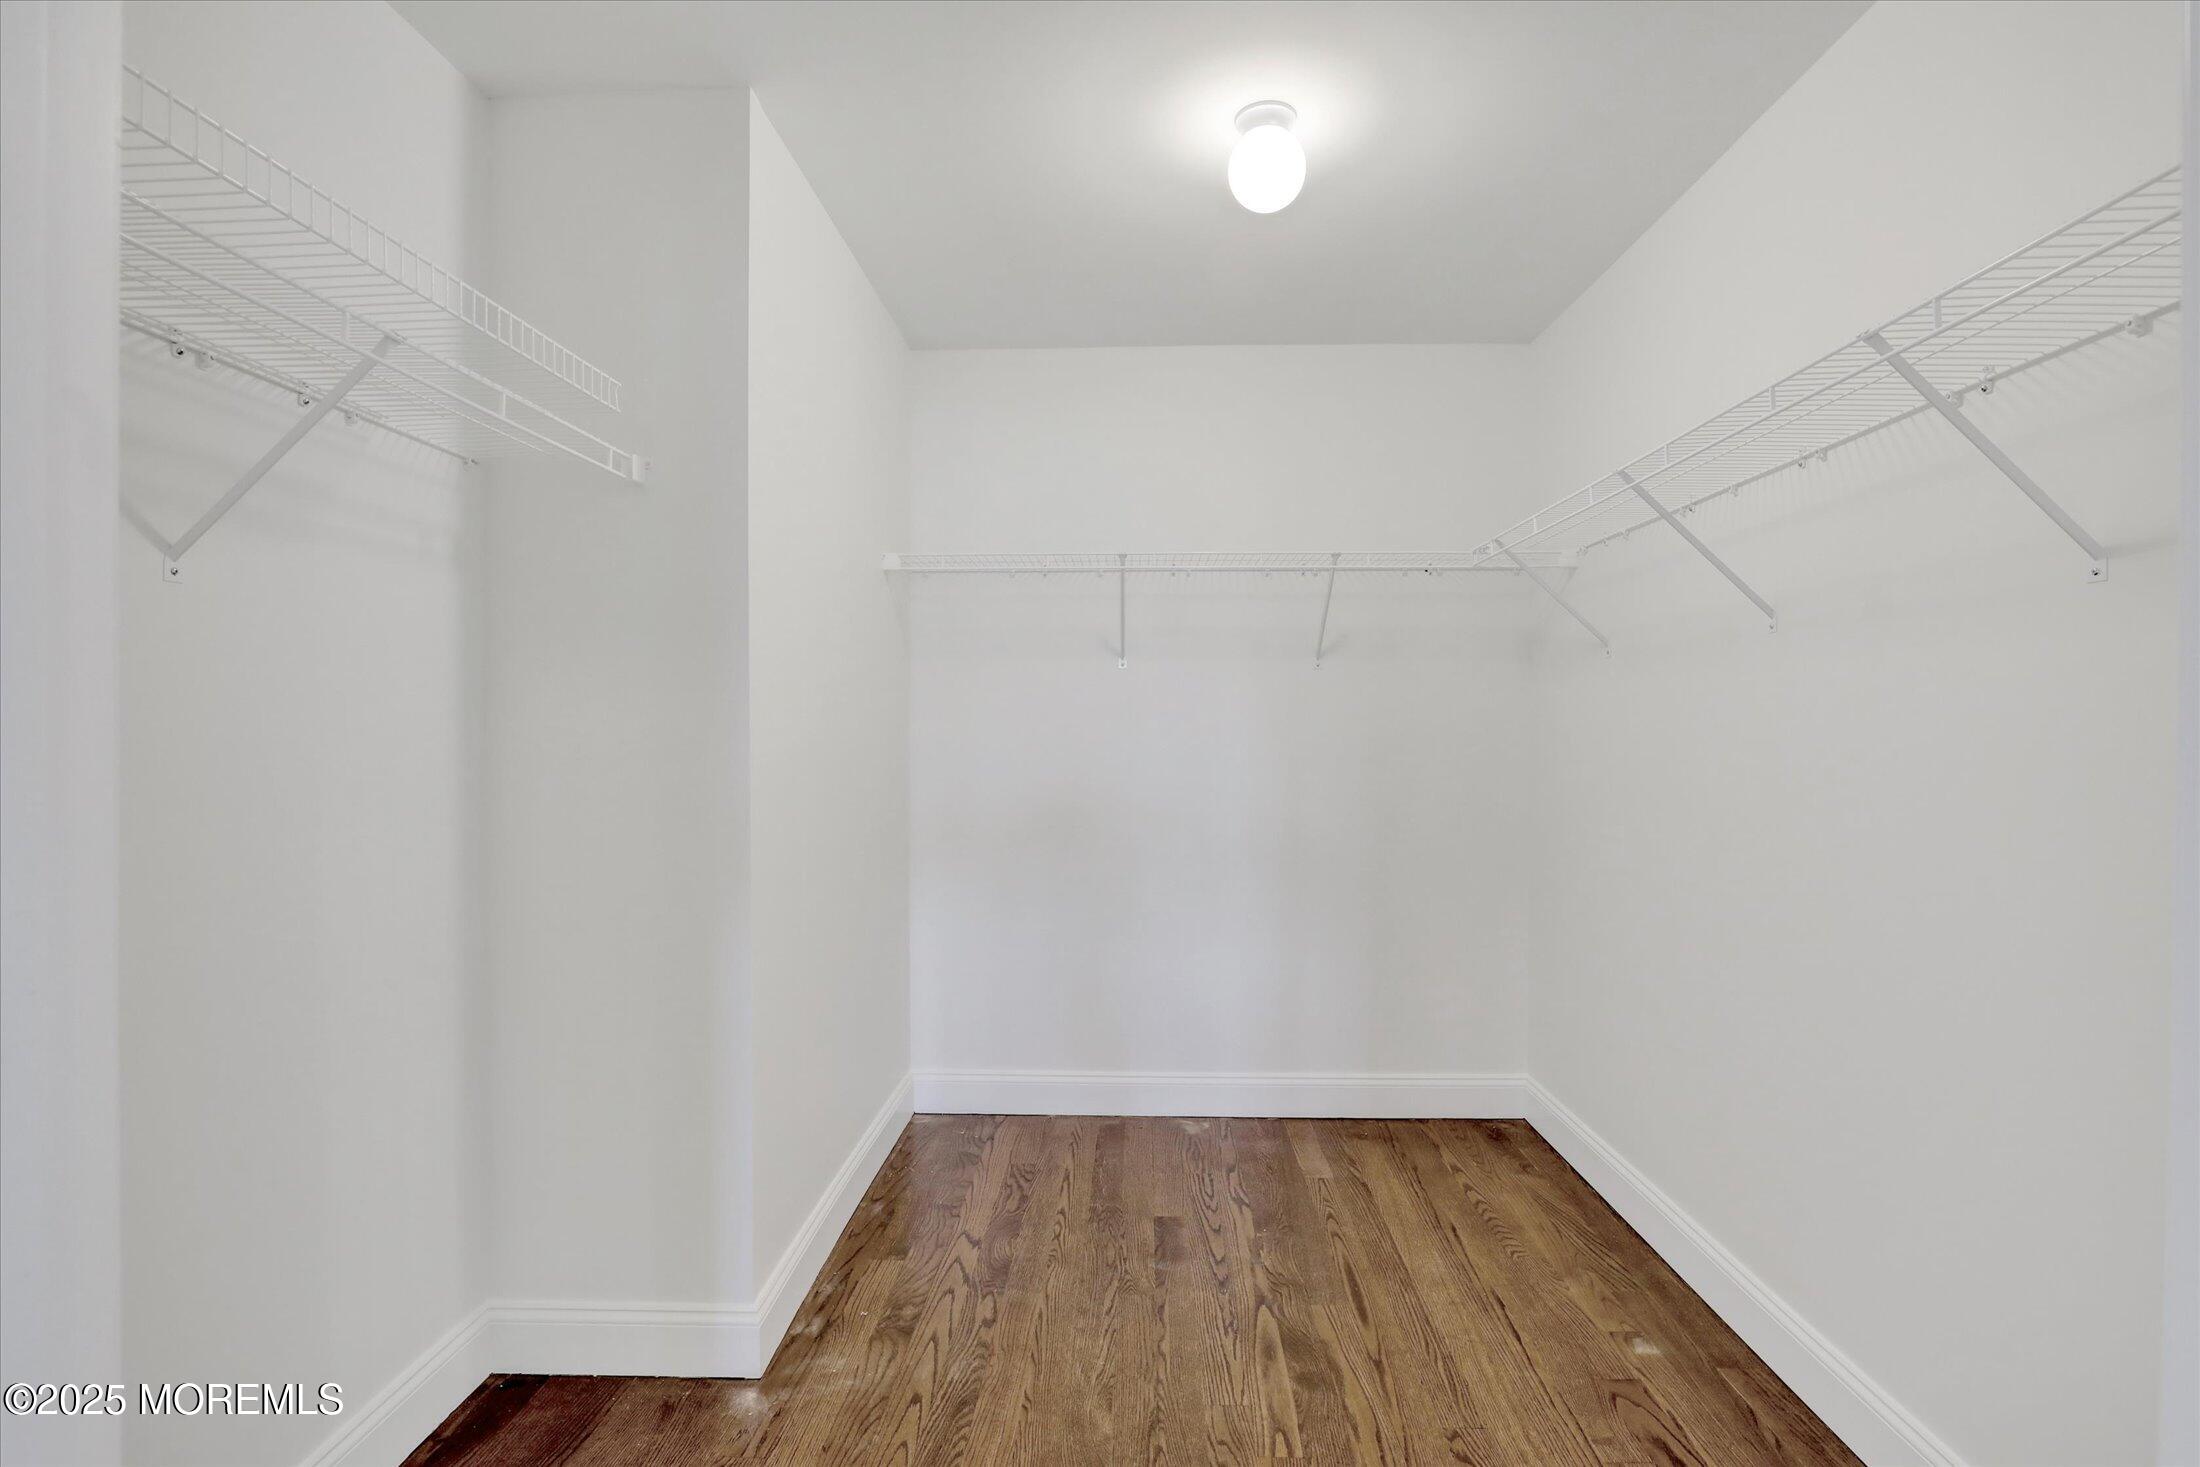
Empty walk-in closet with wraparound wire shelving and hardwood floors.
Empty room with hardwood floors, two windows, and an open doorway to a bathroom.
Bright bathroom with pale wood vanity, brass fixtures, toilet, and large divided-light window.
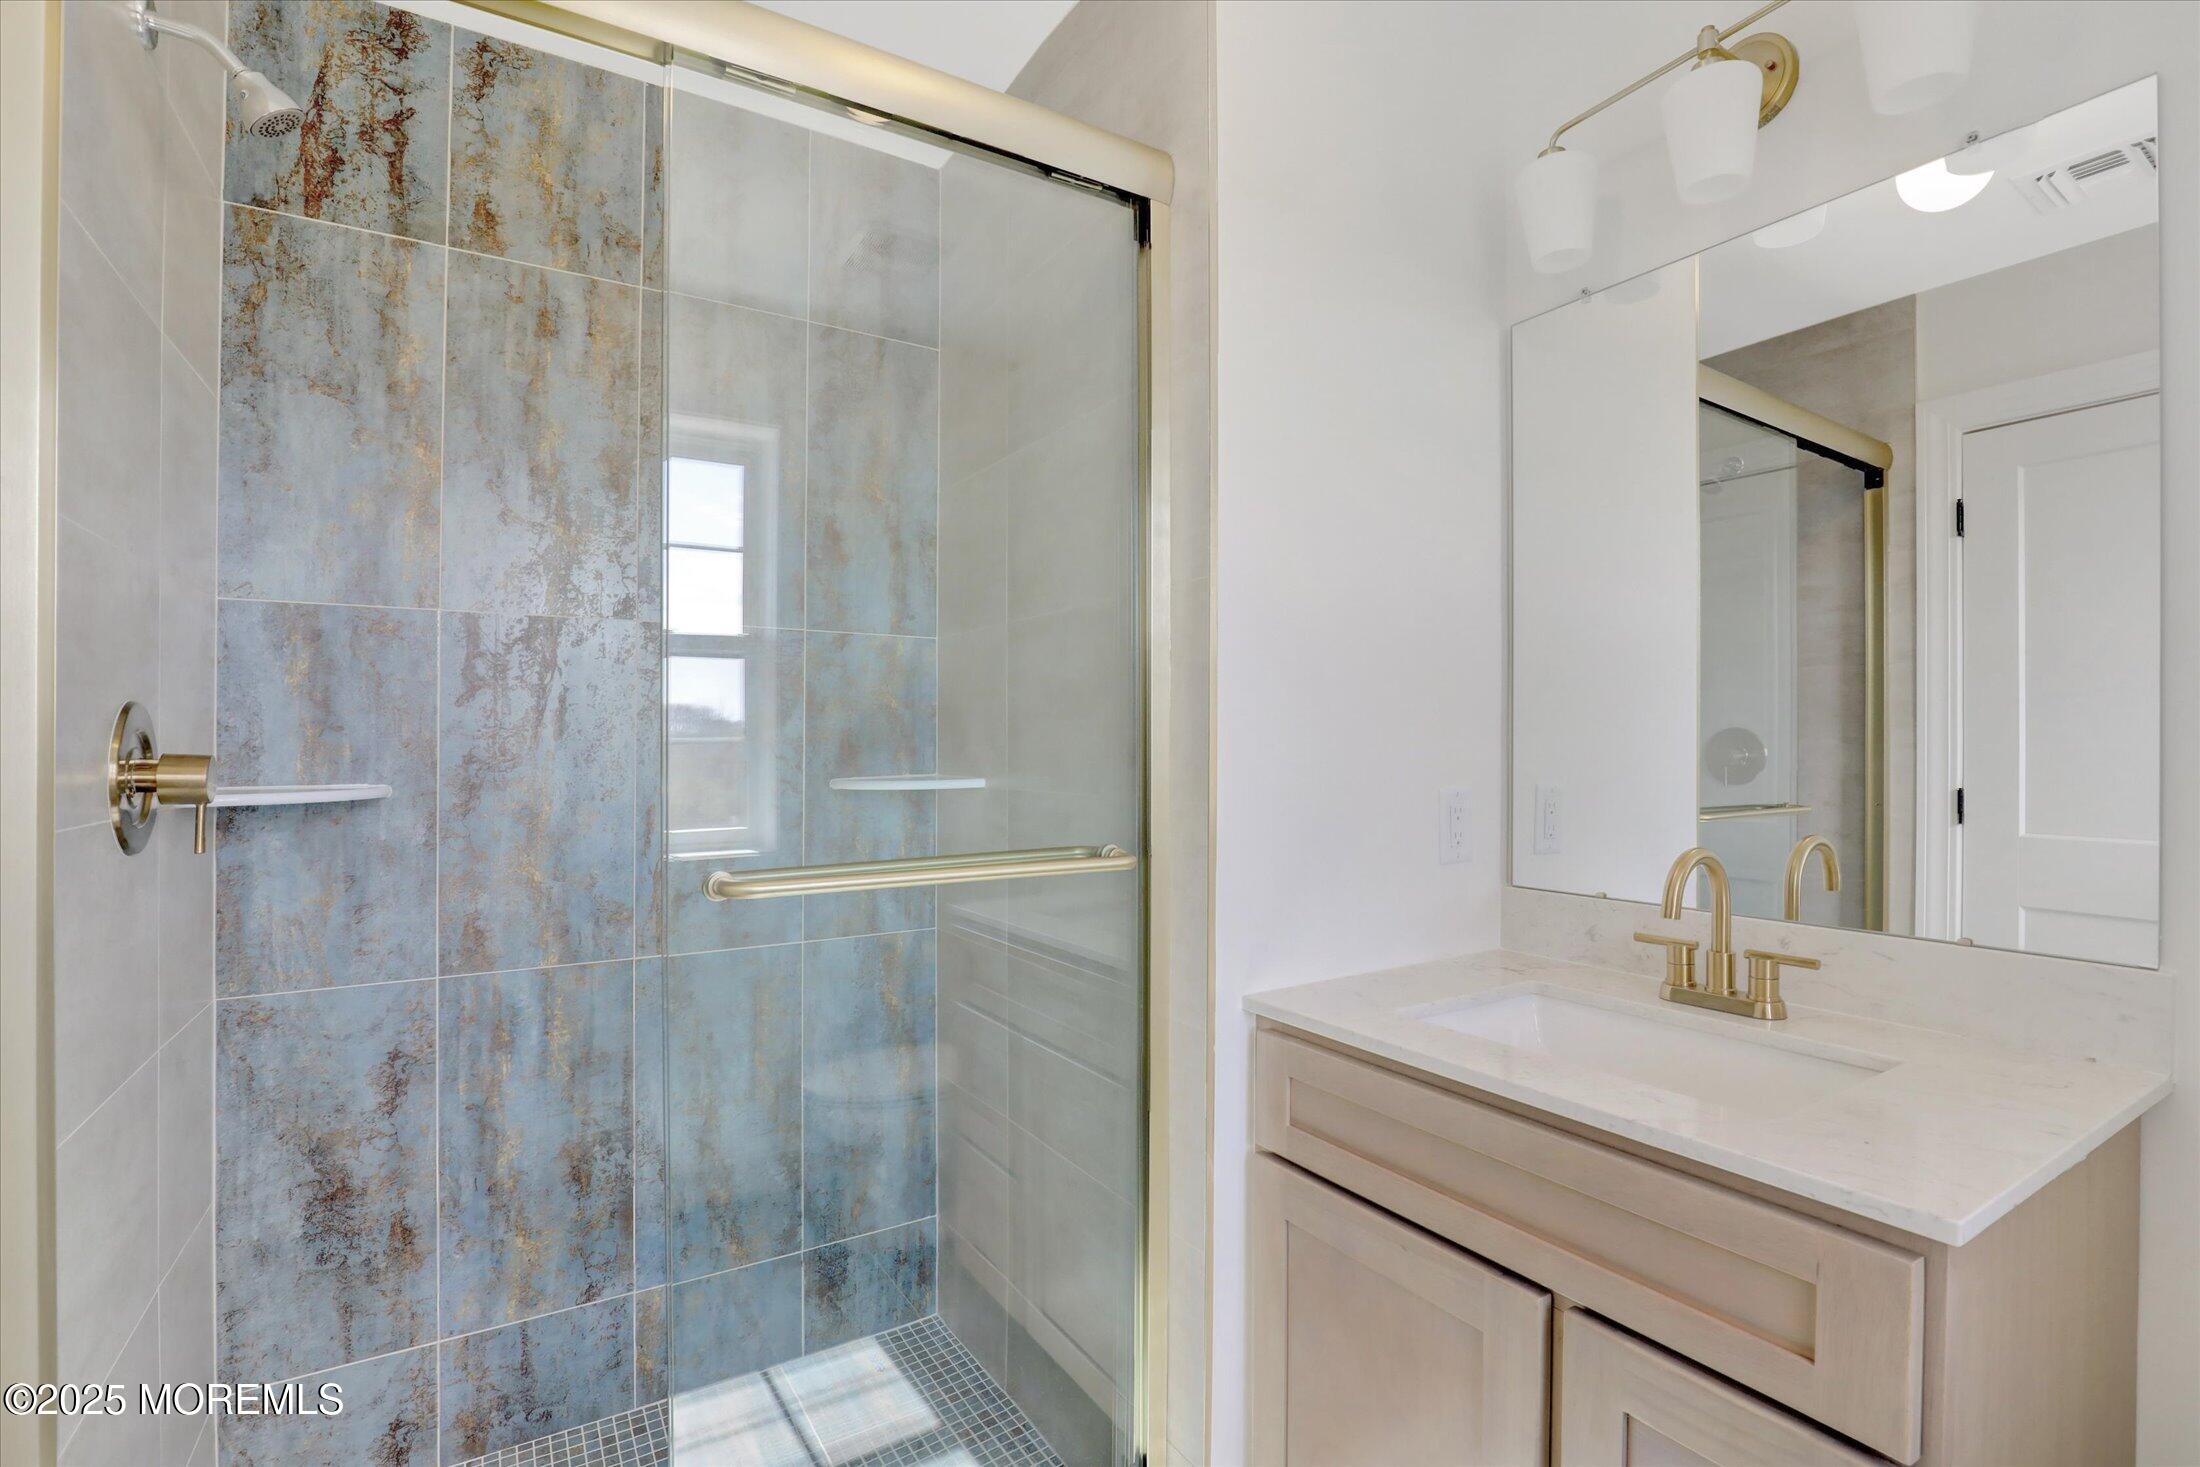
Bathroom with a blue-gray tiled glass shower and light wood vanity with brass fixtures.
Empty bedroom with hardwood floors, two windows, and a pale pink accent wall.
Bathroom with double sinks, dark vanity cabinets, a large mirror, and a patterned-tile shower.
Bathroom with a double-sink white countertop, dark cabinets, and a large mirror.
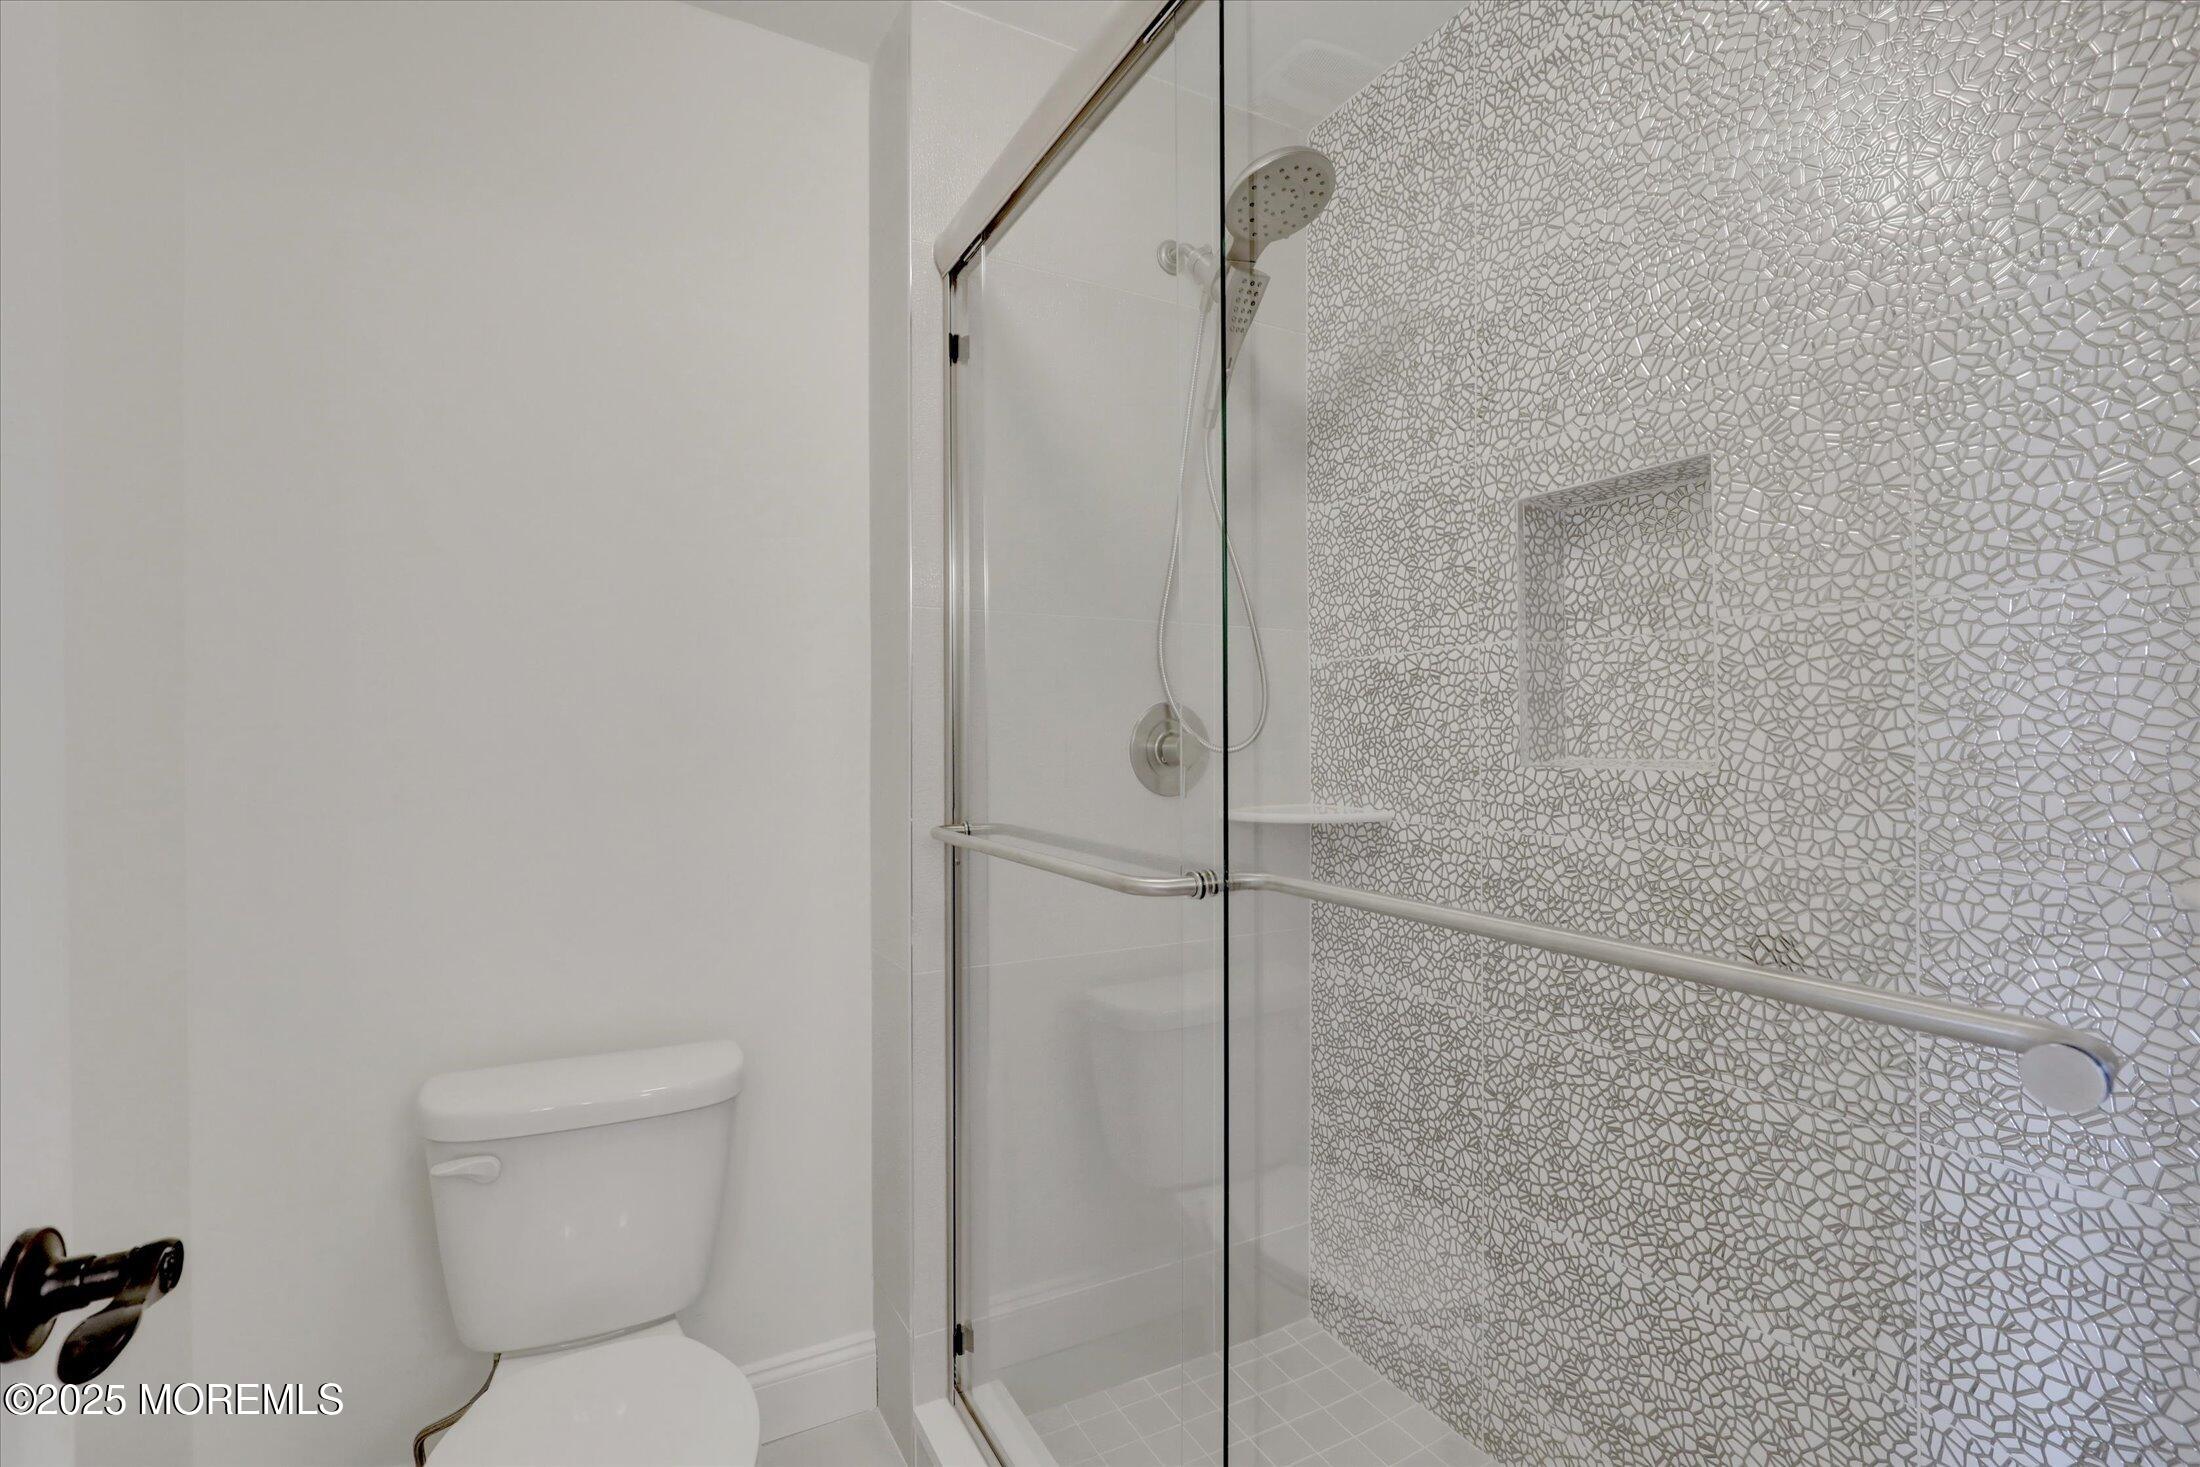
Bathroom with a glass shower, patterned mosaic tile wall, recessed niche, and toilet.
Empty bedroom with hardwood floors, a pink accent wall, and a double window.
Laundry room with washer and dryer, a long sink counter, and patterned tile flooring.
Unfinished basement with a broad concrete floor, exposed foundation walls, and metal support posts.
Unfinished basement with concrete walls, metal support posts, and mechanical equipment.
Unfinished basement with concrete floors, exposed walls, support posts, and utility equipment.
Empty foyer with a wood staircase, black metal balusters, and light wood floors.
Foyer with a sweeping oak staircase, black iron balusters, and hardwood floors.
Double-height living room with tall windows, wood floors, and a wall-mounted fireplace.
Two-story living room with hardwood floors, a wall-mounted fireplace, tall windows, and an open staircase.
Empty two-story living room with hardwood floors, a wall-mounted fireplace, and tall windows.
Double-height empty living room with tall windows and an adjoining white kitchen.
Open living room with wood floors, a tall ceiling, loft railing, and a wall-mounted fireplace.
Two-story living room with hardwood floors, an upstairs railing, and a linear fireplace.
Open-plan kitchen with a large white island, stainless steel refrigerator, and glass doors overlooking trees.
Bright white kitchen with a large island, brass pendant lights, stainless steel appliances, and hardwood floors.
Kitchen with a large white island, pendant lights, stainless steel refrigerator, and adjoining staircase.
Modern white kitchen with a large island, brass pendant lights, and warm wood floors.
White kitchen with a large island, brass pendant lights, stainless steel appliances, and wood floors.
Open-plan kitchen with a large white island, pendant lights, and adjoining living area with a fireplace.
Bright white kitchen with a large double-oven island, brass fixtures, wood floors, and an open living area.
Vacant open-plan living area with hardwood floors, tall windows, fireplace, and sliding doors to a deck.
Empty room with dark wood floors, large windows, and sliding doors to a balcony.
Butler’s pantry with gray cabinets, white counters, under-counter wine storage, and dark wood floors.
Entry hallway with dark wood floors and a glass-paneled exterior door.
Vacant living room with hardwood floors and large windows overlooking trees.
Empty living area with wide-plank hardwood floors, large windows, and an open view of the staircase.
Vacant living room with hardwood floors and large windows overlooking trees.
Vacant living room with hardwood floors, large windows, and a staircase beside the entry.
Empty room with hardwood floors, a tray ceiling, large windows, and double glass doors to a deck.
Vacant room with hardwood floors, glass-paneled double doors, and a view of the staircase.
Vacant living room with hardwood floors, a tray ceiling, and large windows.
Empty hallway with wood flooring and several open doorways.
Bathroom with a black vanity, white sink, brass fixtures, and a white toilet.
Empty room with wood floors and a large double window overlooking bare trees.
Bathroom with a dark wood vanity, gold-tone fixtures, patterned tile floor, and tall window.
Empty room with hardwood floors and large windows along one wall.
Upstairs landing with hardwood floors, open stair railings, and a large window overlooking the foyer.
Empty upstairs landing with hardwood floors and wood-and-metal stair railings.
Two-story foyer with hardwood floors, a tall window, and glass-paneled double entry doors.
Double-height living room with hardwood floors, a wall-mounted fireplace, and tall windows.
Empty living area with hardwood floors, a tray ceiling, and wide windows.
Empty room with hardwood floors, a tray ceiling, and two gridded windows.
Empty room with hardwood floors, a tray ceiling, and wide multi-pane windows.
Empty white room with hardwood floors, double closet doors, and a view into a tiled bathroom.
Primary bathroom with a soaking tub beneath a three-panel window and a glass-enclosed shower.
Freestanding white soaking tub with brass fixture beneath a three-panel window overlooking open grounds.
Walk-in shower with a mosaic accent wall, marble-look tile, and gold-tone fixtures.
Empty walk-in closet with wire shelving on three sides and hardwood flooring.
Vacant room with hardwood floors, two windows, and a doorway to an adjoining bathroom.
Bright bathroom with a light wood vanity, gold-tone fixtures, and a large window overlooking trees.
Bathroom with a glass shower, blue-gray patterned tile, brass fixtures, and a light wood vanity.
Empty bedroom with hardwood floors, two windows, and a pale pink accent wall.
Bathroom with a long double-sink vanity, dark cabinets, and a patterned shower enclosure.
Bathroom with double-sink vanity, dark cabinetry, white countertop, and large mirror.
Bathroom with a glass shower, geometric mosaic tile wall, built-in niche, and white toilet.
Vacant room with hardwood floors, a pale pink accent wall, and a double window.
Laundry room with washer and dryer, white sink counter, upper cabinets, and patterned tile floor.
Unfinished basement with exposed concrete walls and floor, metal support posts, and small high windows.
Unfinished basement with a wide concrete floor, support posts, and mechanical equipment.
Unfinished basement with concrete walls, exposed support posts, and mechanical equipment at the far end.
SEE ALL PHOTOS
Large white and stone two-story house with dark trim and two garage doors beyond a broad green lawn.
Large two-story stone-and-siding house with multiple gables and a three-car garage on a broad lawn.
Two-story home with cream siding and stone accents, shown beyond a broad grassy lawn.
Two-story white house with dark roofs and stone lower walls on a sloping lawn.
Two-story white house with a dark roof and black-framed windows beyond a broad grassy yard.
Architectural elevation of a two-story house with stone accents, multiple gables, and a three-car garage.
First-floor plan for 8 Cook Court, showing the home's rooms, patios, sunroom, office, and garages.
Second-floor plan of 8 Cook Court, showing four bedrooms, a curved staircase, laundry, and sitting area.
Unfinished garage with exposed framing, concrete floor, and construction materials.
Unfinished garage with exposed wood framing, concrete floor, and multiple overhead doors.
Large white and stone house with multiple gables, dark windows, and a two-car garage beyond a green lawn.
Large white-and-stone house with dark gabled roofs, a three-car garage, and a broad driveway.
Two-story house with stone accents and an attached two-car garage, fronted by a broad bare lawn.
Large white home with stone accents and steep gables, photographed beside a construction dumpster.
Large white two-story house with pale stone accents, dark gabled roof, and an unfinished lawn.
Large white house with stone accents and an attached garage on an unfinished lot.
Large white two-story home with stone accents, dark roof, and three-car garage beside a curving driveway.
Bright foyer with hardwood floors and a wood staircase with black metal railings.
Vacant entry with a curved oak staircase, black balusters, hardwood floors, and a tall glass-paneled front door.
Vacant double-height living room with tall windows, wood floors, and a wall-mounted fireplace.
Vacant two-story living room with hardwood floors, a fireplace, tall windows, and an open upper-level railing.
Vacant two-story living room with dark hardwood floors, tall windows, and a wall-mounted fireplace.
Empty open-plan living room with tall windows, hardwood floors, and a white kitchen.
Empty open-plan living room with hardwood floors, an upper-level balcony, and a linear fireplace.
Vacant living room with hardwood floors, a gas fireplace, and an open loft railing.
Open-plan kitchen with white cabinetry, a large island, stainless steel refrigerator, and wood floors.
White kitchen with a large island, brass pendant lights, stainless steel appliances, and warm wood floors.
Bright kitchen with a large white island, pendant lights, stainless steel appliances, and wood floors.
White kitchen with a large island, brass pendant lights, stainless steel appliances, and wood floors.
White kitchen with a large island, brass pendant lights, stainless steel refrigerator, and hardwood floors.
Open-plan kitchen with a large white island, brass pendants, and an adjoining living area with a fireplace.
Bright white kitchen with a large island, double wall oven, brass pendants, and an open living area.
Open living area with hardwood floors, a fireplace, and sliding glass doors to a deck.
Empty bright room with wood flooring, large windows, and sliding glass doors overlooking trees.
Butler’s pantry with gray cabinetry, beverage refrigerators, wine storage, and a white stone countertop.
Empty entry hallway with wood flooring leading to a glass-paneled front door.
Unfurnished room with hardwood floors, large grid-pane windows, and an opening to an adjoining space.
Unfurnished living area with hardwood floors, large windows, and an open view of the staircase.
Empty living area with hardwood floors, large windows, and an open connection to another room.
Empty living room with hardwood floors, large windows, and an open view to the entry staircase.
Empty living room with hardwood floors, large windows, and double glass doors to a deck.
Vacant living area with light wood floors, a tray ceiling, and glass doors overlooking trees.
Vacant living room with hardwood floors, a tray ceiling, and large windows.
Vacant hallway with hardwood floors and several open doorways.
Bathroom with a black vanity, white countertop, brass fixtures, and a white toilet.
Empty room with hardwood floors, white walls, and a large double window.
Bathroom with a dark wood vanity, gold faucet, patterned tile floor, and tall window.
Vacant room with hardwood floors and three large windows.
Unfurnished upstairs landing with hardwood floors, open stairwell railing, and large windows.
Empty upper-level landing with hardwood floors and wood-and-metal railings around an open stairwell.
Two-story entry foyer with hardwood floors, a tall window, and glass-paneled front door.
Double-height living room with hardwood floors, a linear fireplace, and tall windows.
Empty room with hardwood floors, a tray ceiling, and large windows.
Empty room with hardwood floors, a tray ceiling, and a large multi-pane window.
Empty bedroom with hardwood floors, a tray ceiling, and a large multi-pane window.
Empty room with hardwood floors, white double closet doors, and an adjoining tiled bathroom.
Primary bathroom with dark double vanity, freestanding tub beneath a window, and glass-enclosed shower.
Freestanding bathtub beneath a three-part window, with a brass shower faucet.
Walk-in shower with a mosaic accent wall, marble-look tile, and gold-tone fixtures.
Empty walk-in closet with wraparound wire shelving and hardwood floors.
Empty room with hardwood floors, two windows, and an open doorway to a bathroom.
Bright bathroom with pale wood vanity, brass fixtures, toilet, and large divided-light window.
Bathroom with a blue-gray tiled glass shower and light wood vanity with brass fixtures.
Empty bedroom with hardwood floors, two windows, and a pale pink accent wall.
Bathroom with double sinks, dark vanity cabinets, a large mirror, and a patterned-tile shower.
Bathroom with a double-sink white countertop, dark cabinets, and a large mirror.
Bathroom with a glass shower, patterned mosaic tile wall, recessed niche, and toilet.
Empty bedroom with hardwood floors, a pink accent wall, and a double window.
Laundry room with washer and dryer, a long sink counter, and patterned tile flooring.
Unfinished basement with a broad concrete floor, exposed foundation walls, and metal support posts.
Unfinished basement with concrete walls, metal support posts, and mechanical equipment.
Unfinished basement with concrete floors, exposed walls, support posts, and utility equipment.
Empty foyer with a wood staircase, black metal balusters, and light wood floors.
Foyer with a sweeping oak staircase, black iron balusters, and hardwood floors.
Double-height living room with tall windows, wood floors, and a wall-mounted fireplace.
Two-story living room with hardwood floors, a wall-mounted fireplace, tall windows, and an open staircase.
Empty two-story living room with hardwood floors, a wall-mounted fireplace, and tall windows.
Double-height empty living room with tall windows and an adjoining white kitchen.
Open living room with wood floors, a tall ceiling, loft railing, and a wall-mounted fireplace.
Two-story living room with hardwood floors, an upstairs railing, and a linear fireplace.
Open-plan kitchen with a large white island, stainless steel refrigerator, and glass doors overlooking trees.
Bright white kitchen with a large island, brass pendant lights, stainless steel appliances, and hardwood floors.
Kitchen with a large white island, pendant lights, stainless steel refrigerator, and adjoining staircase.
Modern white kitchen with a large island, brass pendant lights, and warm wood floors.
White kitchen with a large island, brass pendant lights, stainless steel appliances, and wood floors.
Open-plan kitchen with a large white island, pendant lights, and adjoining living area with a fireplace.
Bright white kitchen with a large double-oven island, brass fixtures, wood floors, and an open living area.
Vacant open-plan living area with hardwood floors, tall windows, fireplace, and sliding doors to a deck.
Empty room with dark wood floors, large windows, and sliding doors to a balcony.
Butler’s pantry with gray cabinets, white counters, under-counter wine storage, and dark wood floors.
Entry hallway with dark wood floors and a glass-paneled exterior door.
Vacant living room with hardwood floors and large windows overlooking trees.
Empty living area with wide-plank hardwood floors, large windows, and an open view of the staircase.
Vacant living room with hardwood floors and large windows overlooking trees.
Vacant living room with hardwood floors, large windows, and a staircase beside the entry.
Empty room with hardwood floors, a tray ceiling, large windows, and double glass doors to a deck.
Vacant room with hardwood floors, glass-paneled double doors, and a view of the staircase.
Vacant living room with hardwood floors, a tray ceiling, and large windows.
Empty hallway with wood flooring and several open doorways.
Bathroom with a black vanity, white sink, brass fixtures, and a white toilet.
Empty room with wood floors and a large double window overlooking bare trees.
Bathroom with a dark wood vanity, gold-tone fixtures, patterned tile floor, and tall window.
Empty room with hardwood floors and large windows along one wall.
Upstairs landing with hardwood floors, open stair railings, and a large window overlooking the foyer.
Empty upstairs landing with hardwood floors and wood-and-metal stair railings.
Two-story foyer with hardwood floors, a tall window, and glass-paneled double entry doors.
Double-height living room with hardwood floors, a wall-mounted fireplace, and tall windows.
Empty living area with hardwood floors, a tray ceiling, and wide windows.
Empty room with hardwood floors, a tray ceiling, and two gridded windows.
Empty room with hardwood floors, a tray ceiling, and wide multi-pane windows.
Empty white room with hardwood floors, double closet doors, and a view into a tiled bathroom.
Primary bathroom with a soaking tub beneath a three-panel window and a glass-enclosed shower.
Freestanding white soaking tub with brass fixture beneath a three-panel window overlooking open grounds.
Walk-in shower with a mosaic accent wall, marble-look tile, and gold-tone fixtures.
Empty walk-in closet with wire shelving on three sides and hardwood flooring.
Vacant room with hardwood floors, two windows, and a doorway to an adjoining bathroom.
Bright bathroom with a light wood vanity, gold-tone fixtures, and a large window overlooking trees.
Bathroom with a glass shower, blue-gray patterned tile, brass fixtures, and a light wood vanity.
Empty bedroom with hardwood floors, two windows, and a pale pink accent wall.
Bathroom with a long double-sink vanity, dark cabinets, and a patterned shower enclosure.
Bathroom with double-sink vanity, dark cabinetry, white countertop, and large mirror.
Bathroom with a glass shower, geometric mosaic tile wall, built-in niche, and white toilet.
Vacant room with hardwood floors, a pale pink accent wall, and a double window.
Laundry room with washer and dryer, white sink counter, upper cabinets, and patterned tile floor.
Unfinished basement with exposed concrete walls and floor, metal support posts, and small high windows.
Unfinished basement with a wide concrete floor, support posts, and mechanical equipment.
Unfinished basement with concrete walls, exposed support posts, and mechanical equipment at the far end.
Sold

8 Cook Court

8 Cook Court, Millstone, NJ 08535

$2,050,000
$2,050,000

8 Cook Court

6 Beds 6 Baths 3.48 Acres

Description

READY TO MOVE IN BY APRIL 2025 !! New Construction in Waterford Estates . Approximately 5400 sf home with 6 Bedroom 5 Full and 1 Half Bath Home on approx 3.48 acres. Custom built this home also offers A 3 car main garage plus addition 1200 sf area ( intended for additional 6 car garage but able to be repurposed for other uses )complete with Office and Full Bath. Cul de sac Location, Upgraded entry stairway with wrought iron spindles and oak railings, 8 foot doors hardwood floors, custom kitchen and upgraded appliances, 6 inch exterior walls, 2 story family room, conservatory, Large eat in kitchen with additional Breakfast room option, Master Bedroom with sitting room ( or office ), Dual walk in closets, Secondary bedrooms with adjoning bath and seondary bedroom with private suite

Share Property

Location

8 Cook Court, Millstone, NJ 08535

Status

Sold

Date Sold

May 22, 2025
Louis Critelli

Louis Critelli

Features & Amenities

Interior

  • total bedrooms6
  • Total bathrooms6
  • full bathrooms5
  • half bathroom1
  • other interior Features Attic, Ceilings - 9 Ft 1st Flr, Center Hall

Area & Lot

  • Status Sold
  • Date Sold May 22, 2025
  • Lot Area3.48 Acres
  • MLS® ID22425582
  • TypeResidential
  • YEAR BUILT2024
  • Architecture StylesColonial
  • Elementary SchoolMillstone
  • Middle SchoolMillstone
  • High SchoolAllentown

Exterior

  • STORIES2
  • Garage Space9.0
  • water SourceWell
  • roofTimberline
  • lot featuresBack to Woods, Cul-De-Sac, Wooded
  • HEAT TYPENatural Gas, Forced Air, 2 Zoned Heat
  • AIR CONDITIONINGCentral Air, 2 Zoned AC
  • sewerSeptic Tank
  • other exterior FeaturesLighting

Financial

  • Sales Price$2,050,000
Large white and stone two-story house with dark trim and two garage doors beyond a broad green lawn.
Large two-story stone-and-siding house with multiple gables and a three-car garage on a broad lawn.

Approximately 5400 sf home with 6 Bedroom 5 Full and 1 Half Bath Home on approx 3.48 acres.

– Louis Critelli
Two-story home with cream siding and stone accents, shown beyond a broad grassy lawn.

Work with Louis

Experience seamless service and expert guidance in the New Jersey luxury real estate market. Contact me today to start your journey.

Follow Me on Instagram