Leave a Message

Thank you for your message. I will be in touch with you shortly.

Beige townhouse with a white bay window, attached garage, and second-floor balcony.
Home entrance with a black door, patriotic star decoration, and flower-adorned patio seating.
Entryway with gray walls, white paneled doors, a cushioned bench, patterned rug, and warm wood flooring.
Furnished entry hallway with light wood floors, gray walls, and a bench beneath decorative wall art.
Small bathroom with a pedestal sink, white toilet, and ornate black-and-white floor tiles.
Furnished living room with a beige sectional, white fireplace, tall windows, and light wood floors.
Vaulted living room with a beige sectional, white fireplace, tall windows, and light wood flooring.
Dining room with a dark table, white chairs, and a black chandelier.
Furnished living and dining area with a gray sectional beneath a prominent light-wood staircase.
Living room with a beige sectional, wood-look floors, and a staircase with light wood railings.
Kitchen with white cabinets, stainless steel appliances, tile backsplash, and a dining peninsula beside a sliding glass door.
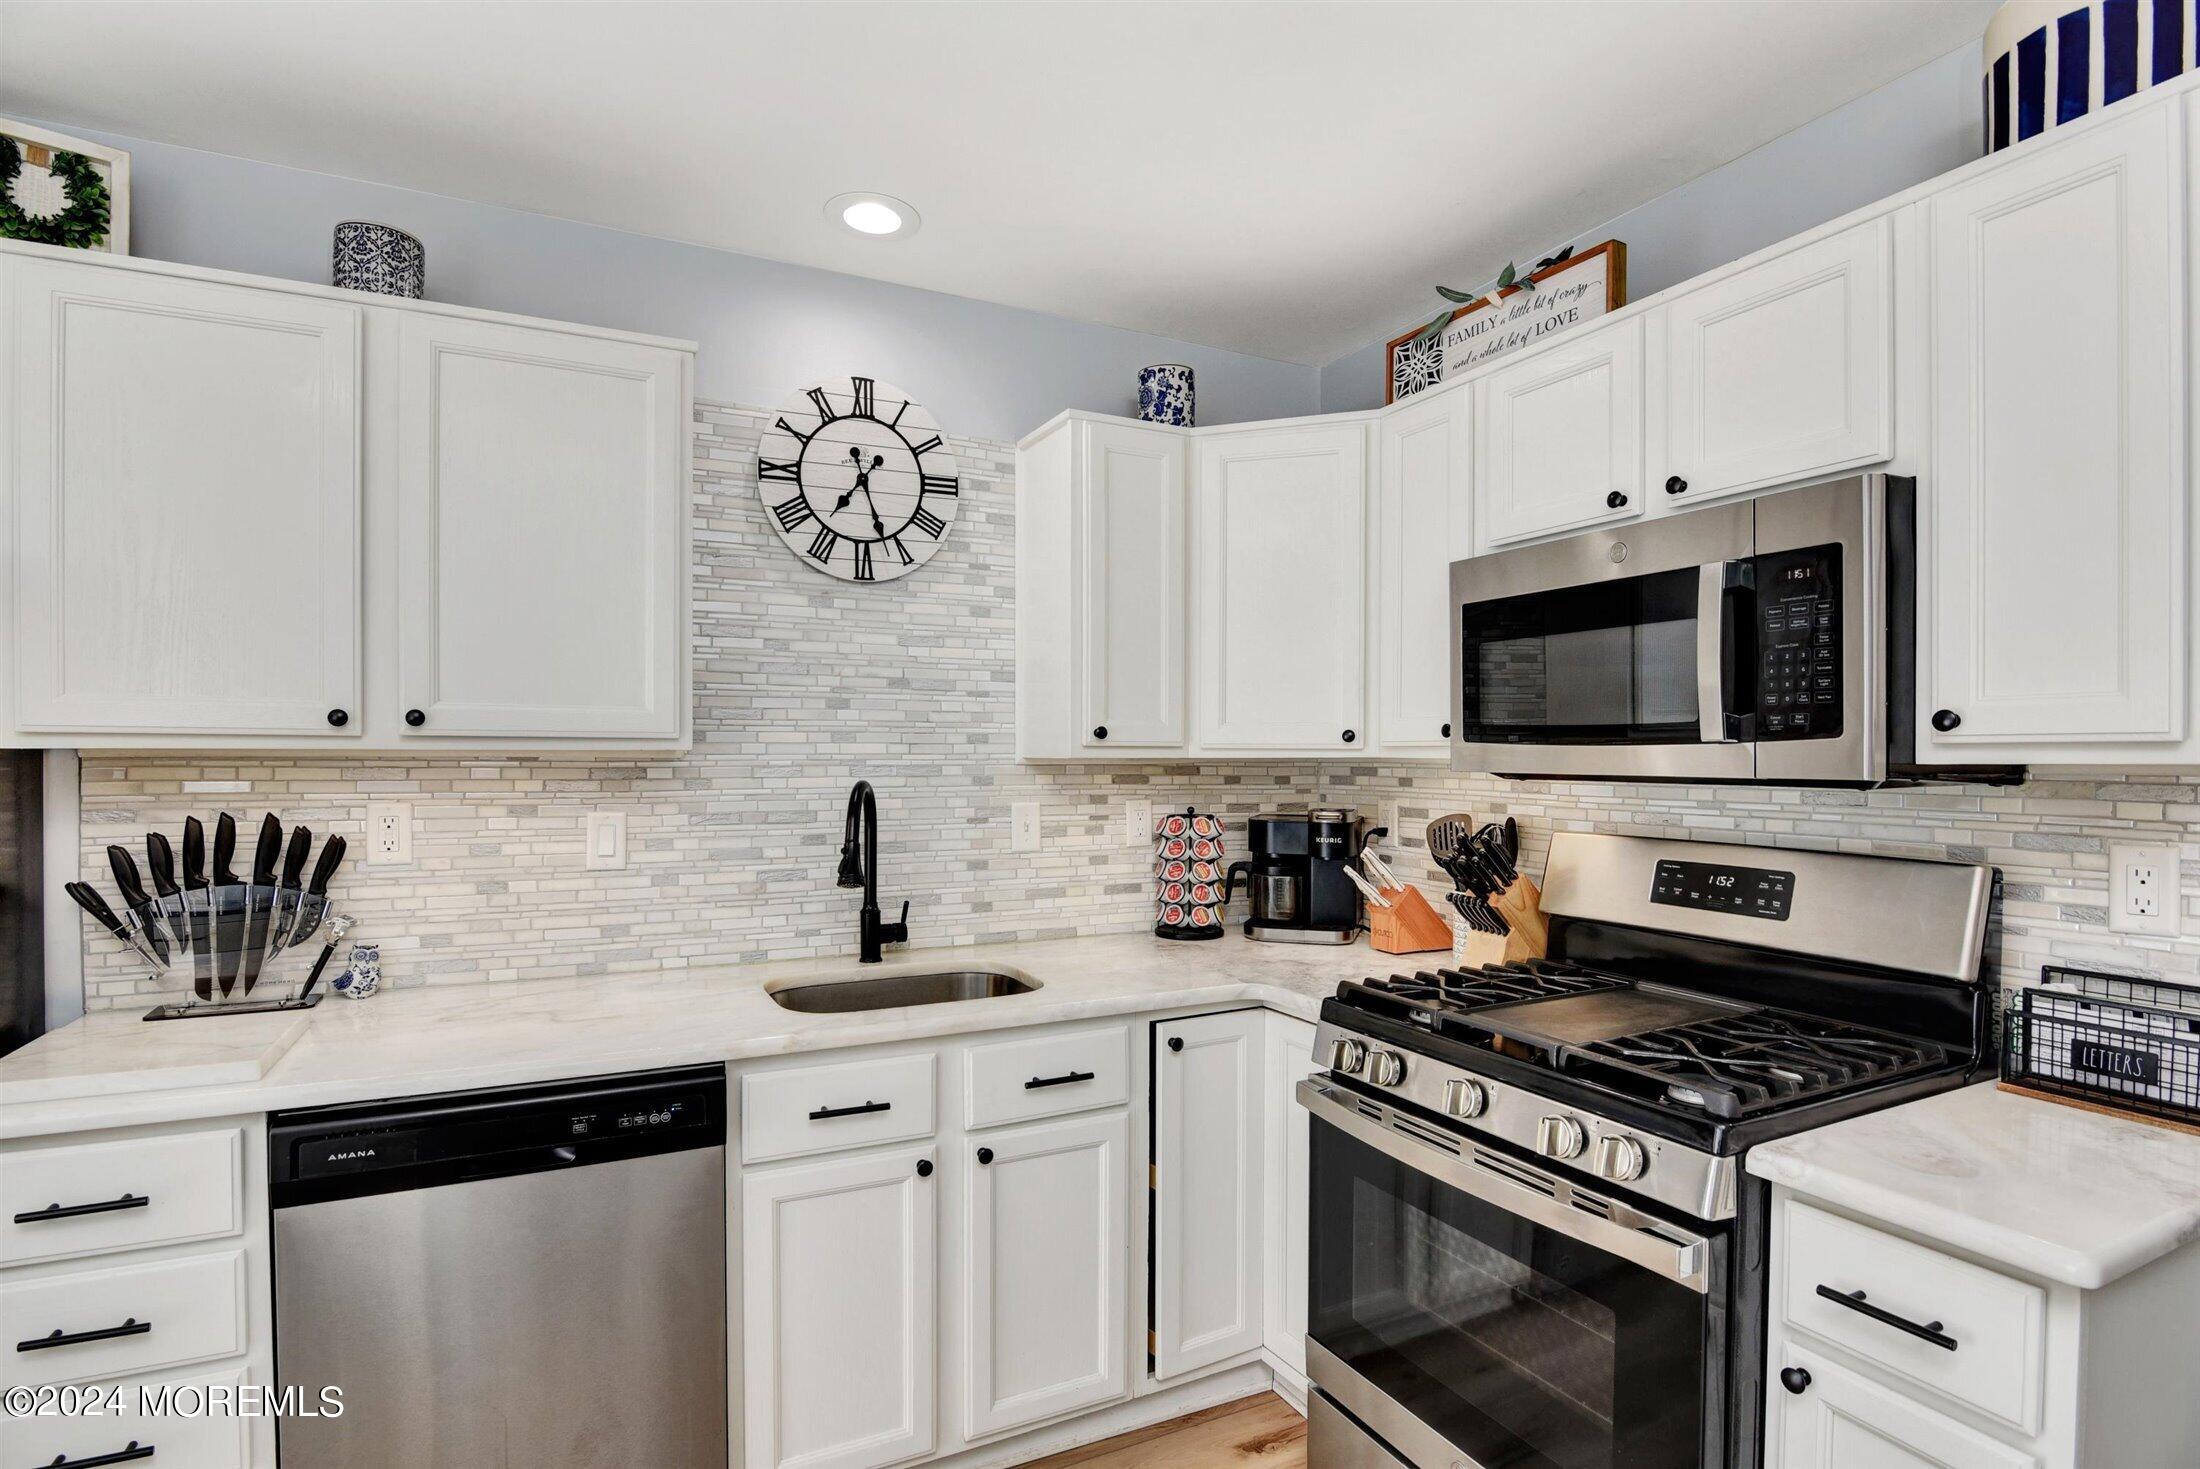
Kitchen with white cabinetry, tiled backsplash, and a prominent stainless steel gas range.
Kitchen with white shaker cabinets, mosaic tile backsplash, and stainless steel gas range.
Breakfast nook with a white island, dark wood countertop, and vertical blinds beside a sliding glass door.
Living room with a vaulted ceiling, tall windows, fireplace, and beige sectional sofa.
Home office with two desk setups, a wall whiteboard, and a bicycle by the window.
Bathroom with a white vanity, large mirror, and vivid blue accent wall.
Bathroom with a white vanity and toilet, featuring a vivid blue accent wall and floral artwork.
Laundry room with white washer and dryer, wall cabinets, and wood-look flooring.
Furnished bedroom with a beige upholstered bed, bay window, and ceiling fan.
Bedroom with a tufted beige headboard, white bedding, and a framed “LOVE lives here” sign.
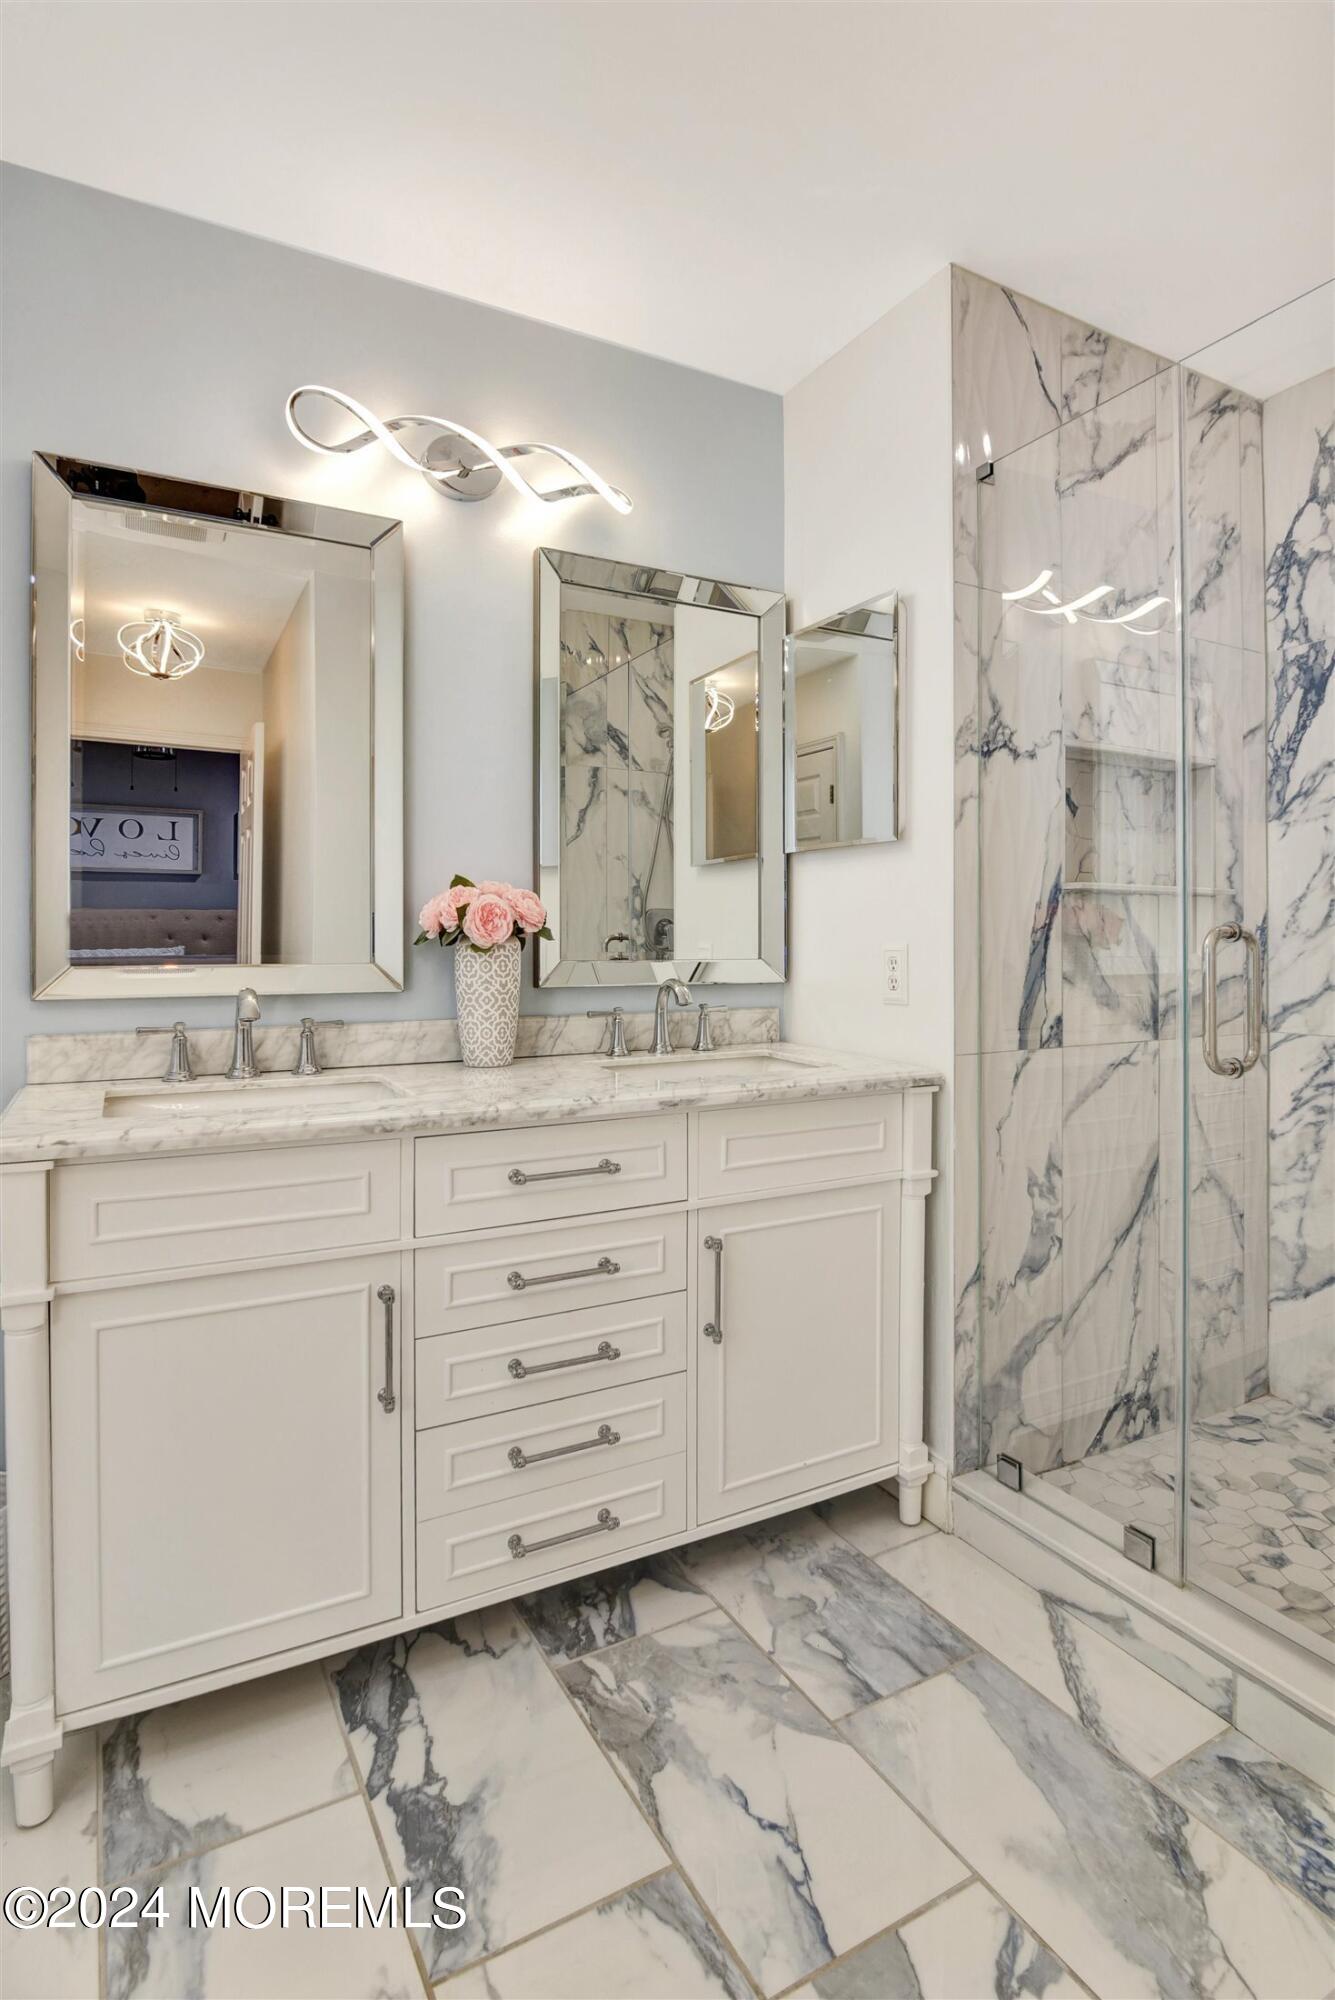
Bright bathroom with white vanity, mirrored panels, and a glass shower in dramatic veined marble.
Bathroom with freestanding tub, marble-counter vanity, and large framed mirror.
Furnished patio with wicker seating, a blue umbrella, and a patterned rug beneath mature trees.
Furnished patio with wicker seating, a blue patterned rug, and a large umbrella.
Furnished stone patio with wicker seating, blue Adirondack chairs, and a large umbrella beside the home.
Community playground with a metal slide, swings, and teal climbing equipment beside townhomes.
SEE ALL PHOTOS
Beige townhouse with a white bay window, attached garage, and second-floor balcony.
Home entrance with a black door, patriotic star decoration, and flower-adorned patio seating.
Entryway with gray walls, white paneled doors, a cushioned bench, patterned rug, and warm wood flooring.
Furnished entry hallway with light wood floors, gray walls, and a bench beneath decorative wall art.
Small bathroom with a pedestal sink, white toilet, and ornate black-and-white floor tiles.
Furnished living room with a beige sectional, white fireplace, tall windows, and light wood floors.
Vaulted living room with a beige sectional, white fireplace, tall windows, and light wood flooring.
Dining room with a dark table, white chairs, and a black chandelier.
Furnished living and dining area with a gray sectional beneath a prominent light-wood staircase.
Living room with a beige sectional, wood-look floors, and a staircase with light wood railings.
Kitchen with white cabinets, stainless steel appliances, tile backsplash, and a dining peninsula beside a sliding glass door.
Kitchen with white cabinetry, tiled backsplash, and a prominent stainless steel gas range.
Kitchen with white shaker cabinets, mosaic tile backsplash, and stainless steel gas range.
Breakfast nook with a white island, dark wood countertop, and vertical blinds beside a sliding glass door.
Living room with a vaulted ceiling, tall windows, fireplace, and beige sectional sofa.
Home office with two desk setups, a wall whiteboard, and a bicycle by the window.
Bathroom with a white vanity, large mirror, and vivid blue accent wall.
Bathroom with a white vanity and toilet, featuring a vivid blue accent wall and floral artwork.
Laundry room with white washer and dryer, wall cabinets, and wood-look flooring.
Furnished bedroom with a beige upholstered bed, bay window, and ceiling fan.
Bedroom with a tufted beige headboard, white bedding, and a framed “LOVE lives here” sign.
Bright bathroom with white vanity, mirrored panels, and a glass shower in dramatic veined marble.
Bathroom with freestanding tub, marble-counter vanity, and large framed mirror.
Furnished patio with wicker seating, a blue umbrella, and a patterned rug beneath mature trees.
Furnished patio with wicker seating, a blue patterned rug, and a large umbrella.
Furnished stone patio with wicker seating, blue Adirondack chairs, and a large umbrella beside the home.
Community playground with a metal slide, swings, and teal climbing equipment beside townhomes.
Sold

59 Picket Place

59 Picket Place, Freehold, NJ 07728

$489,999
$489,999

59 Picket Place

2 Beds 3 Baths 871.2 Sq.Ft.

Description

Located in K. Hovnanian's Country Village Community in North Howell this renovated home is a sought after model with a 2 story family room w/ fireplace and a garage. The updated half bath and utility room are on the left as you enter the front door. This home has a separate dining room and a kitchen with oak cabinets & sliding door leads out to the patio area. The hallway overlooks the light & bright 2 story family room & leads to a Master Suite w/ vaulted ceiling, recessed lights, walk-in closet & bathroom with soaking tub, double vanity, separate shower and water closet for privacy, all renovated in 2023. The 2nd bedroom, hallway bath & laundry room complete upstairs

Share Property

Location

59 Picket Place, Freehold, NJ 07728

Status

Sold

Date Sold

September 3, 2024
Danielle Kuchar

Danielle Kuchar

Features & Amenities

Interior

  • total bedrooms2
  • Total bathrooms3
  • full bathrooms2
  • half bathroom1
  • Flooring Porcelain, Vinyl, Other
  • other interior Features Attic - Pull Down Stairs, Ceilings - 9 Ft 1st Flr, Ceilings - 9 Ft 2nd Flr

Area & Lot

  • Status Sold
  • Date Sold September 3, 2024
  • Lot Area871.2 Sq.Ft.
  • MLS® ID22419625
  • TypeCondo
  • YEAR BUILT1996
  • High SchoolColts Neck

Exterior

  • STORIES2
  • Garage Space1.0
  • water SourcePublic
  • roofShingle
  • parkingDirect Access, Common, Driveway, On Street
  • HEAT TYPEForced Air
  • AIR CONDITIONINGCentral Air
  • sewerPublic Sewer
  • HOA AmenitiesAssociation, Common Area, Landscaping, Playground

Financial

  • Sales Price$489,999
  • Real Estate Tax $7,174/yr
  • HOA $365/mo
View Virtual Tour

Work with Louis

Experience seamless service and expert guidance in the New Jersey luxury real estate market. Contact me today to start your journey.

Follow Me on Instagram